Ontario Building Code Compliance: HVAC Return-Air Systems and Room Dimension Standards
Sarah's Expert Insight
OBC Compliance Specialist
"Navigating the specific lining requirements for return-air ducts and the stringent space minimums for Group B occupancies is critical for projects in London and Oakville to avoid costly redesigns. At empcontracting.ca Inc. your construction contractor in London, Ontario, we meticulously verify these dimensions during the framing and HVAC rough-in stages to ensure full compliance with the 2024 OBC for our clients in Muskoka and beyond."
At empcontracting.ca Inc. your construction contractor in London, Ontario, we prioritize adherence to the 2024 Building Code Compendium to ensure safety and structural integrity in every project. Understanding the nuances of return-air systems and room dimensions is vital for both residential and commercial builds.
Section 3.6.5.8: Return-Air System Safety Requirements
The OBC dictates strict guidelines for return-air systems to mitigate fire hazards and ensure proper ventilation efficiency.
Flame-Spread Ratings and Noncombustible Materials
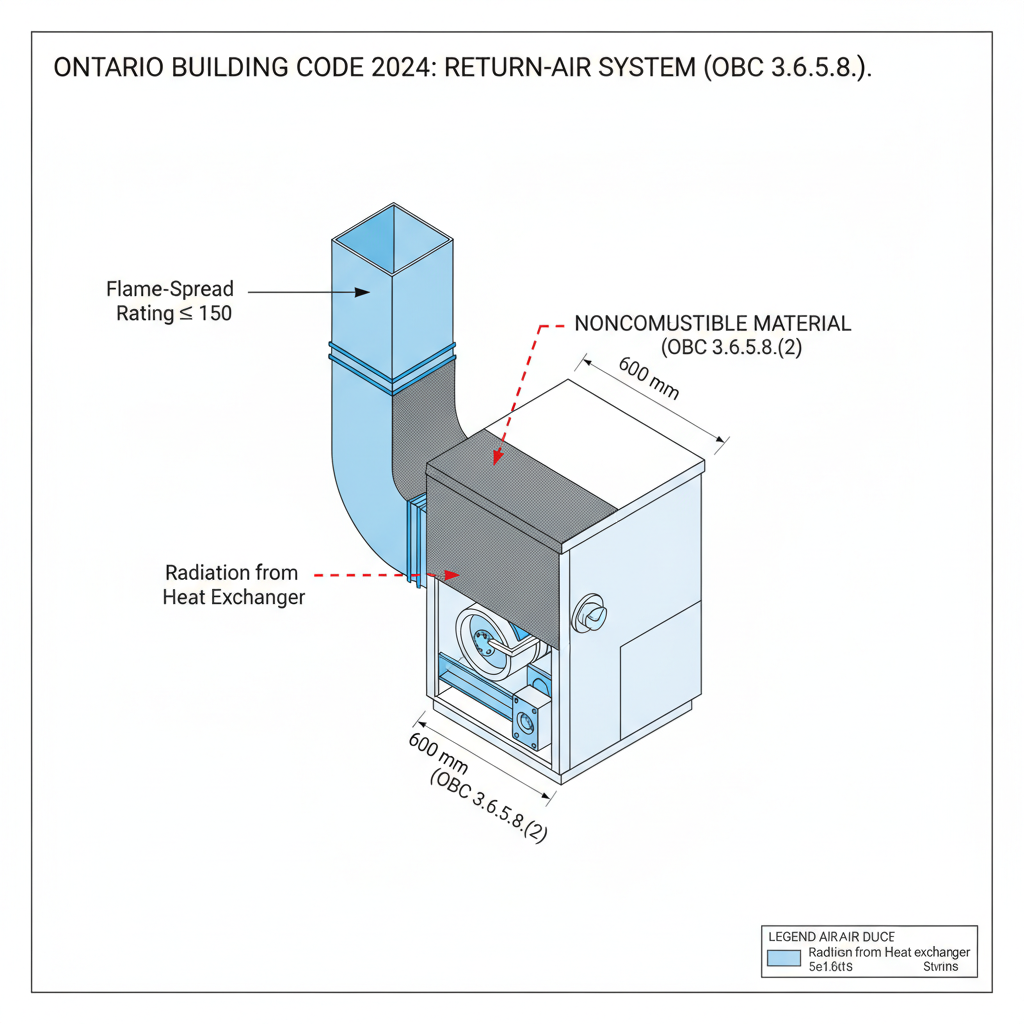
Generally, return ducts must have a flame-spread rating of no more than 150. However, specific conditions require noncombustible materials:
- Ducts within 600 mm of a furnace casing or exposed to heat exchanger radiation must be noncombustible.
- All return ducts serving solid-fuel-burning furnaces must be noncombustible.
- Combustible ducts must be lined with noncombustible material at floor registers, vertical duct bottoms, and under furnaces with bottom returns.
Section 3.7.1: Health Requirements for Room Height and Area
Proper space planning is essential for health, safety, and accessibility, particularly in care facilities and residential units.
Minimum Room Heights and Dimensions
The code ensures that ceiling heights and room areas are sufficient for movement and specific occupancy needs:
- General Height: Ceilings and fixtures must not obstruct activities; residential units must conform to Subsection 9.5.3.
- Group B & Child Care: Sleeping areas require a minimum of 4.7 m² per person, a 2300 mm ceiling height, and horizontal dimensions of at least 2000 mm.
- Long-Term Care Homes: Floor space requirements are specific to bed counts, ranging from 10.22 m² for single-bed units to 29.73 m² for four-bed units.
- Child Care Facilities: Must provide 0.93 m² of floor surface per child with a consistent 2300 mm ceiling height.
Disclaimer: This content is generated from the Ontario Building Code for educational purposes. Always consult with a licensed professional engineer or your local building department before starting any construction project in London, Ontario.