OBC 2024 Standards: Sleeping Areas, Window Glass Requirements, and Plumbing Facilities
Sarah's Expert Insight
OBC Compliance Specialist
"In regions like London and the Muskoka cottage country, the requirements for window sill heights in care facilities and camp densities are often overlooked during the initial planning stages. At empcontracting.ca Inc., your construction contractor in London, Ontario, we emphasize that these Part 3 standards are non-negotiable for occupancy permits, particularly the 660mm sill height rule which ensures accessibility and safety for residents in long-term care environments."
Navigating the 2024 Building Code Compendium is essential for any major development. At empcontracting.ca Inc. your construction contractor in London, Ontario, we prioritize compliance with Subsection 3.7 to ensure safety and functionality in every build.
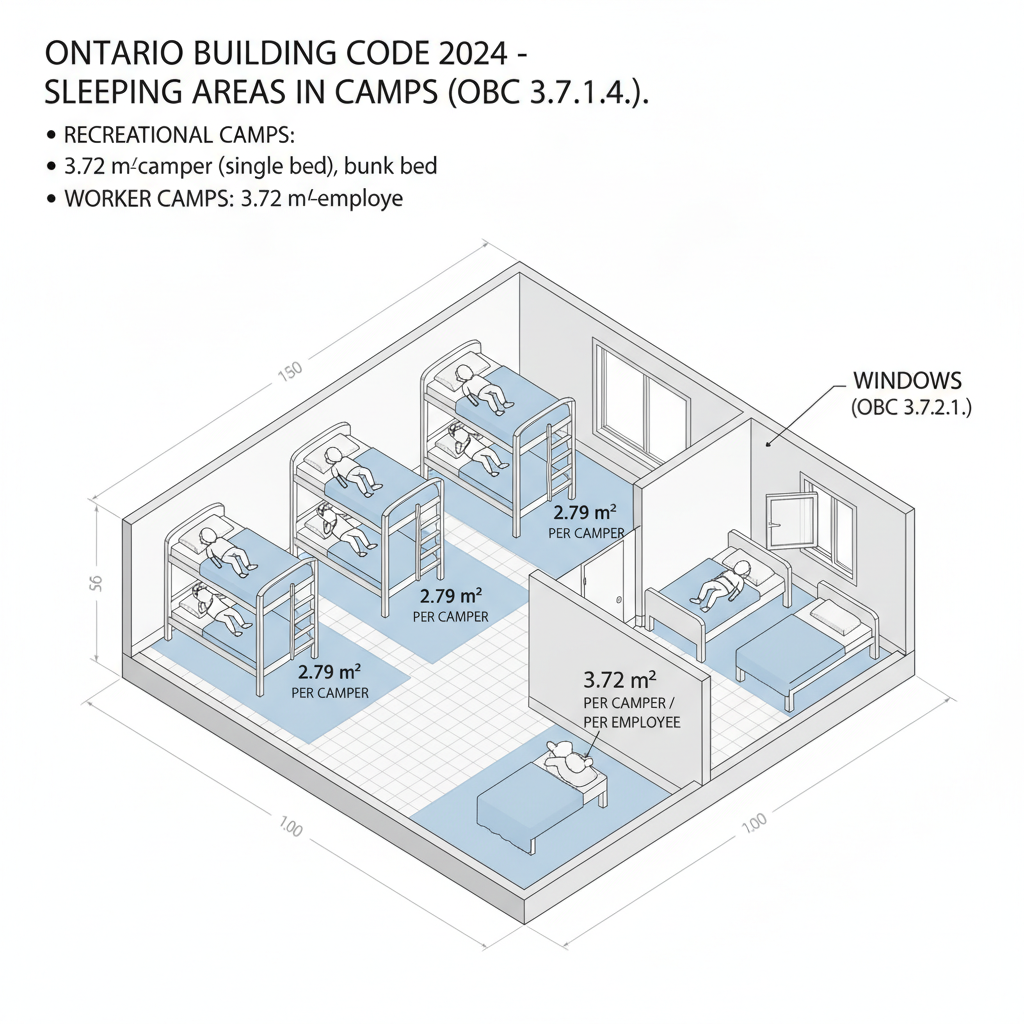
3.7.1.4. Sleeping Area Requirements for Camps
The Ontario Building Code (OBC) sets strict square footage minimums for recreational and worker housing to prevent overcrowding. Recreational camps require at least 3.72 m² per camper, though this can be reduced to 2.79 m² if double or triple-tier bunk beds are utilized. For worker housing, a flat minimum of 3.72 m² per employee is required in all sleeping rooms.
3.7.2. Window Areas and Natural Light Standards
Natural light is a regulated health and safety requirement. Most principal rooms and sleeping areas must conform to Part 9 glass area standards. However, specific institutional facilities have more stringent rules:
Long-Term Care and Child Care Facilities
- Long-term care homes: Activity rooms and lounges must have an unobstructed glass area of at least 10% of the room's total area.
- Resident Sleeping Rooms: Must meet the 10% glass area rule, with at least 5% capable of opening to the outdoors. Notably, the bottom edge of the glass must be no more than 660 mm above the floor to allow for visibility and safety.
- Child Care & Live/Work Units: Play areas must similarly meet the 10% glass area threshold.
3.7.4. Plumbing and Drainage Systems
Mandatory Municipal Connections
Under Section 3.7.4.1, if a building property abuts a street with a public water main, it must provide occupants with a full plumbing system, including potable water and sanitary drainage. In remote areas where water supply is unavailable, the code allows for chemical closets or sanitary privies.
Occupant Load for Plumbing Fixtures
Calculating the number of required fixtures depends on occupant load. For Group D (Business and Personal Services) occupancies, the OBC mandates a calculation area of 14 m² per person to determine the necessary plumbing infrastructure.
Disclaimer: This content is generated from the Ontario Building Code for educational purposes. Always consult with a licensed professional engineer or your local building department before starting any construction project in London, Ontario.