Ontario Building Code Standards for Health Care and Food Premises: Expert Insights from empcontracting.ca Inc.
Sarah's Expert Insight
OBC Compliance Specialist
"At empcontracting.ca Inc., we've observed that projects in London and Oakville often face delays when specialized medical gas or kitchen drainage systems aren't integrated early into the design phase. As your construction contractor in London, Ontario, we prioritize these OBC 3.7 requirements to ensure your health care or food service facility passes inspections in Muskoka and beyond without costly retrofits."
When navigating the 2024 Building Code Compendium, specialized sectors like healthcare and hospitality require meticulous attention to detail. As empcontracting.ca Inc. your construction contractor in London, Ontario, we ensure your facility meets every stringent requirement of Part 3, Section 3.7.
3.7.5. Health Care Facility Systems
Health care facilities involve high-risk environments that demand specialized engineering. Compliance isn't just about functionality; it's about life safety.
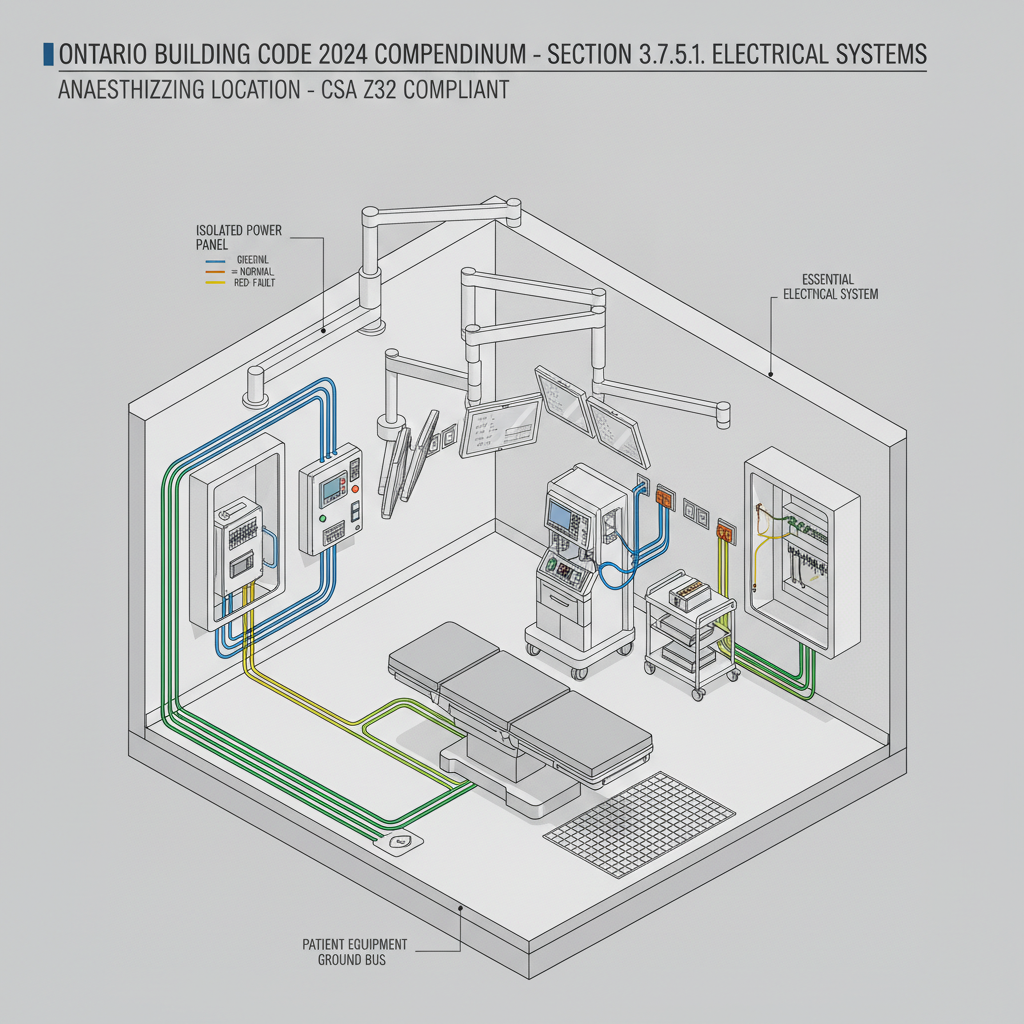
Electrical and Medical Gas Infrastructure
In anaesthetizing locations, all electrical systems must strictly conform to CSA Z32, "Electrical Safety and Essential Electrical Systems in Health Care Facilities." Similarly, medical gas piping systems must meet CSA Z7396.1 standards, covering everything from oxygen pipelines to anaesthetic gas scavenging systems. These systems must also align with the Fire Code under the Fire Protection and Prevention Act, 1997.
Radiation Protection
Every installation of x-ray equipment requires specialized shielding. The OBC mandates that these installations protect anyone within or outside the building from radiation exposure, requiring precise lead-lining or equivalent shielding protocols.
3.7.6. Food Premises Regulations
For restaurants and food processing units, hygiene and layout are the primary focus of OBC 3.7.6.
Durable and Sanitary Room Finishes
Except for dining areas where carpeting is permitted, floors in food preparation, storage, and utensil-washing areas must be tight, smooth, and non-absorbent. Walls and ceilings throughout the facility must be finished to be easily cleanable to prevent bacterial growth.
Strategic Location of Plumbing Fixtures
The code mandates a physical and hygienic separation between restrooms and food areas. A room containing a water closet cannot open directly into a food preparation area. Furthermore, the public must be able to access restrooms without walking through kitchen or food storage zones, ensuring both food safety and customer privacy.
Disclaimer: This content is generated from the Ontario Building Code for educational purposes. Always consult with a licensed professional engineer or your local building department before starting any construction project in London, Ontario.