Ontario Building Code 2024: Accessibility Standards for Barrier-Free Paths and Controls
Sarah's Expert Insight
OBC Compliance Specialist
"Compliance with 2024 OBC accessibility standards is non-negotiable for commercial and multi-unit residential projects in London and Oakville. By strictly adhering to the 1800mm passing space and precise control mounting heights, empcontracting.ca Inc. your construction contractor in London, Ontario, ensures your project avoids the common pitfalls and costly retrofits associated with modern universal design requirements."
Understanding OBC Requirements for Barrier-Free Path Dimensions
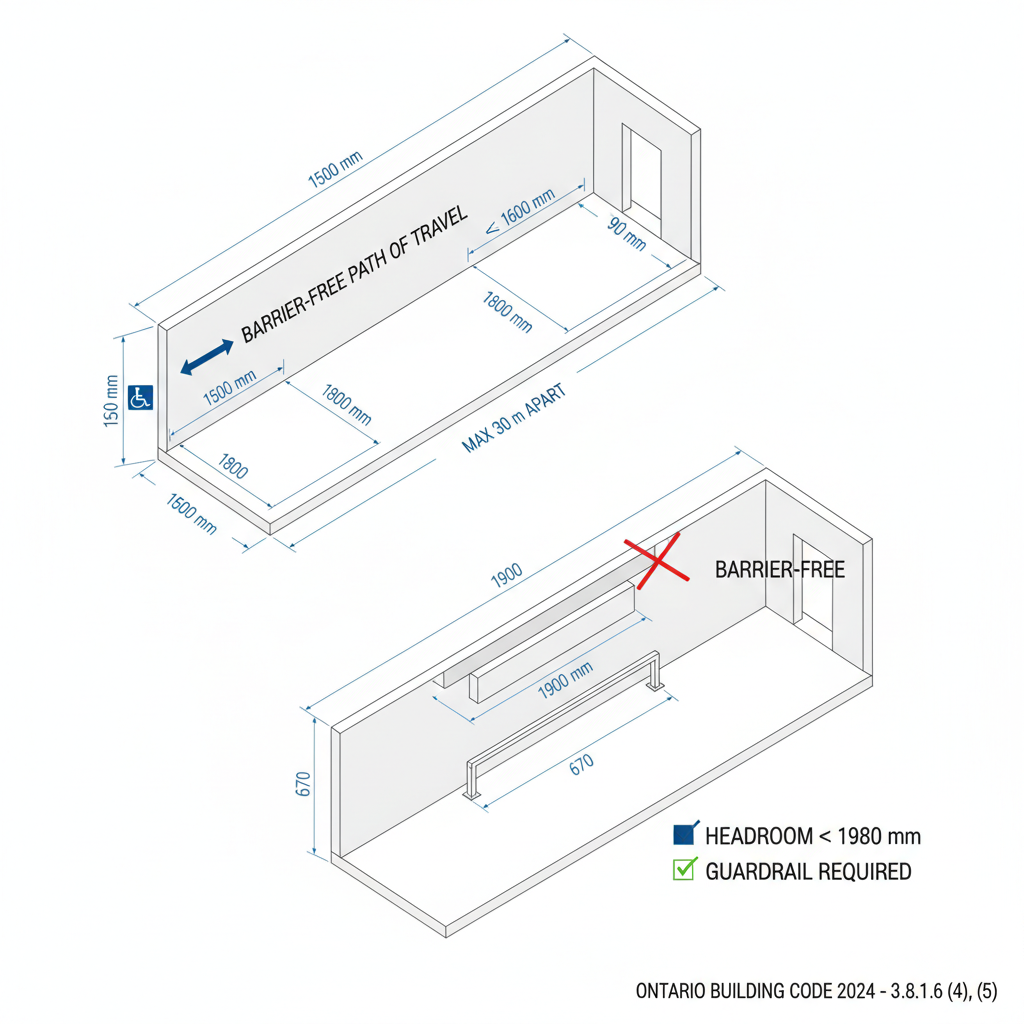
According to the 2024 Building Code Compendium, specific dimensions are mandatory to ensure accessibility. Any barrier-free path of travel with a width less than 1,600 mm must include unobstructed passing spaces. These spaces must be at least 1,800 mm by 1,800 mm and situated no more than 30 meters apart to allow for safe maneuvering.
Headroom and Safety Barriers
In areas where headroom is reduced to less than 1,980 mm within a barrier-free path, the code mandates the installation of a guardrail or barrier. This safety feature must have a leading edge located at or below 680 mm from the finished floor to protect visually impaired individuals from overhead hazards.
Accessibility in Escalators and Moving Walks
While escalators and moving walks provide vertical or horizontal transit, they do not replace the need for accessibility. Under Section 3.8.1.4, buildings equipped with these features must provide an alternative interior barrier-free path of travel to the same floor levels. Clear signage must be used to direct occupants from escalators to the appropriate barrier-free routes.
Standards for Building Service Controls
Mounting Heights and Accessibility
For controls intended for occupant use—such as electrical switches, thermostats, and intercoms—the OBC dictates precise mounting heights. Manual stations and thermostats must be mounted 1,200 mm above the floor, while most other controls must fall between 900 mm and 1,100 mm. These must be centered on a clear floor space of at least 810 mm by 1,370 mm.
Ease of Operation
Controls must be designed for universal use. The code specifies that devices must be operable with a closed fist and require a force of no more than 22.2 N. This ensures that individuals with limited manual dexterity can operate building services without tight grasping or twisting.
Illumination Requirements
Safety within a barrier-free path is also dependent on visibility. Section 3.8.1.6 requires all portions of a barrier-free path to be equipped with illumination levels that meet the standards set out in Sentence 3.2.7.1.(1). For expert implementation of these standards, trust empcontracting.ca Inc. your construction contractor in London, Ontario.
Disclaimer: This content is generated from the Ontario Building Code for educational purposes. Always consult with a licensed professional engineer or your local building department before starting any construction project in London, Ontario.