Ontario Building Code 3.8.2.1 Guide: Barrier-Free Path of Travel Requirements
Sarah's Expert Insight
OBC Compliance Specialist
"Navigating the 600 m² threshold and occupancy exemptions is critical for commercial developers in London and Oakville to avoid costly design errors during the permit phase. At empcontracting.ca Inc. your construction contractor in London, Ontario, we specialize in balancing these barrier-free mandates with cost-effective construction strategies for both urban developments and Muskoka-based amenity spaces."
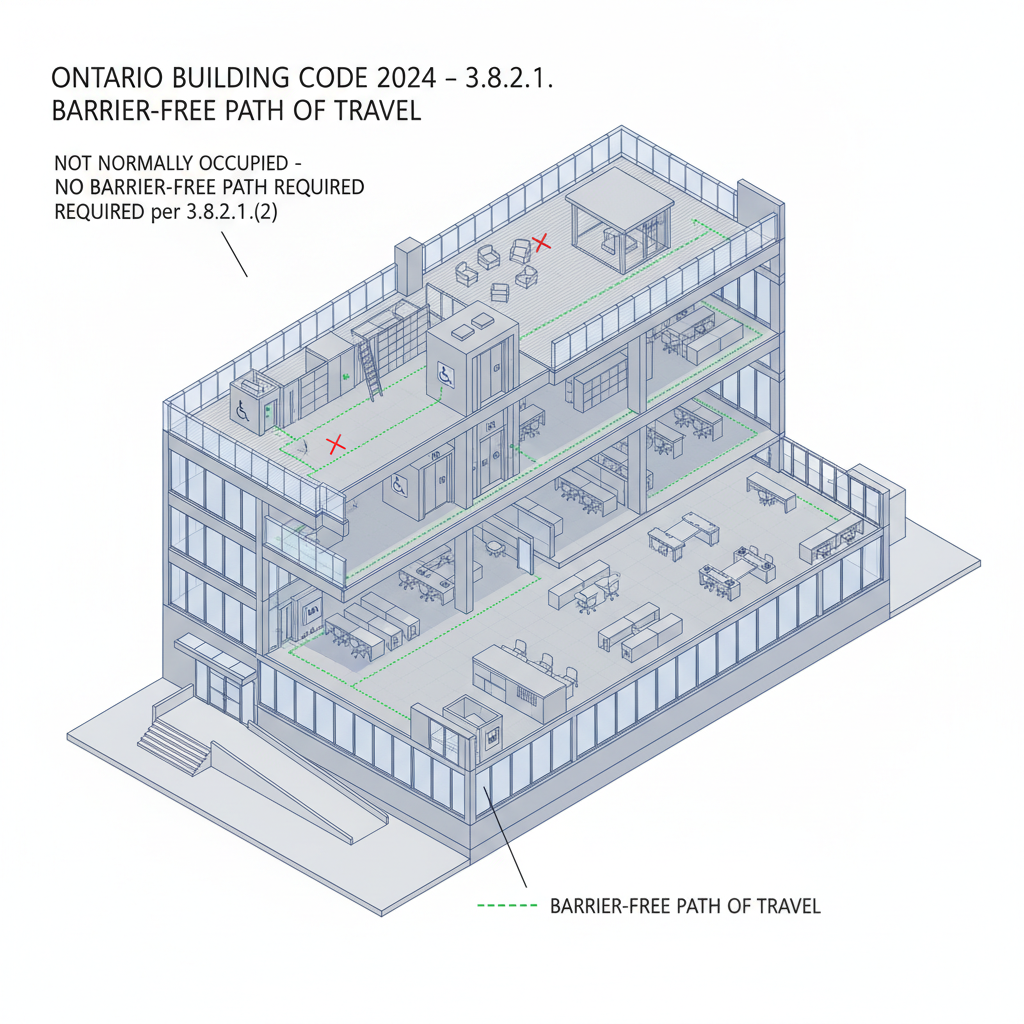
Ensuring accessibility is a critical component of modern building design in Ontario. Under the 2024 Building Code Compendium, specifically Section 3.8.2.1, developers and property owners must prioritize a barrier-free path of travel to ensure inclusivity across various occupancies and floor levels.
Mandatory Barrier-Free Access Areas
According to Sentence (1), a barrier-free path of travel must be established from required entrances throughout the entrance storey and within all normally occupied floor areas and rooftop amenity spaces. This ensures that individuals with mobility challenges can navigate the primary functional areas of a building without obstruction. For complex projects, empcontracting.ca Inc. your construction contractor in London, Ontario can help navigate these stringent requirements.
Occupancy Exceptions and the 600 m² Rule
The code provides specific relief for certain structures under Sentence (2). For instance, Group C (Residential) or Group D (Business and Personal Services) buildings that are three storeys or fewer and have a total building area not exceeding 600 m² are often exempt from extending the barrier-free path to all floor areas. This is a vital consideration for small-scale commercial developments in urban centers like Oakville or London.
Specific Area Exemptions
Per Sentence (3), access is not strictly required for service-oriented rooms and specialized spaces, including:
- Service rooms and elevator machine rooms
- Janitors’ rooms and crawl spaces
- High-hazard industrial occupancies
- Certain portions of assembly occupancies with fixed seating
- Parking levels with no designated barrier-free parking spaces
Multi-Storey and Suite Requirements
Generally, buildings no more than 2 storeys in height do not require access to the second floor unless that level exceeds 600 m², contains an assembly occupancy over 100 m², or houses facilities integral to the principal function of the entrance level that are not available elsewhere.
Disclaimer: This content is generated from the Ontario Building Code for educational purposes. Always consult with a licensed professional engineer or your local building department before starting any construction project in London, Ontario.