OBC 2024 Barrier-Free Design: Essential Requirements for Accessible Seating and Residential Suites
Sarah's Expert Insight
OBC Compliance Specialist
"The 15% barrier-free mandate for new multi-unit residential builds is a significant operational shift that requires meticulous floor planning in the pre-construction phase for projects in London and Oakville. As the team at empcontracting.ca Inc. your construction contractor in London, Ontario, we emphasize that integrating the 1500 mm bathroom turning radius early is critical to avoiding structural revisions that can delay occupancy permits in high-density developments."
Navigating the 2024 Building Code Compendium requires precision and a deep understanding of accessibility standards. At empcontracting.ca Inc. your construction contractor in London, Ontario, we provide expert guidance on implementing Section 3.8.2.1 and 3.8.2.2 to ensure your projects are fully compliant and inclusive.
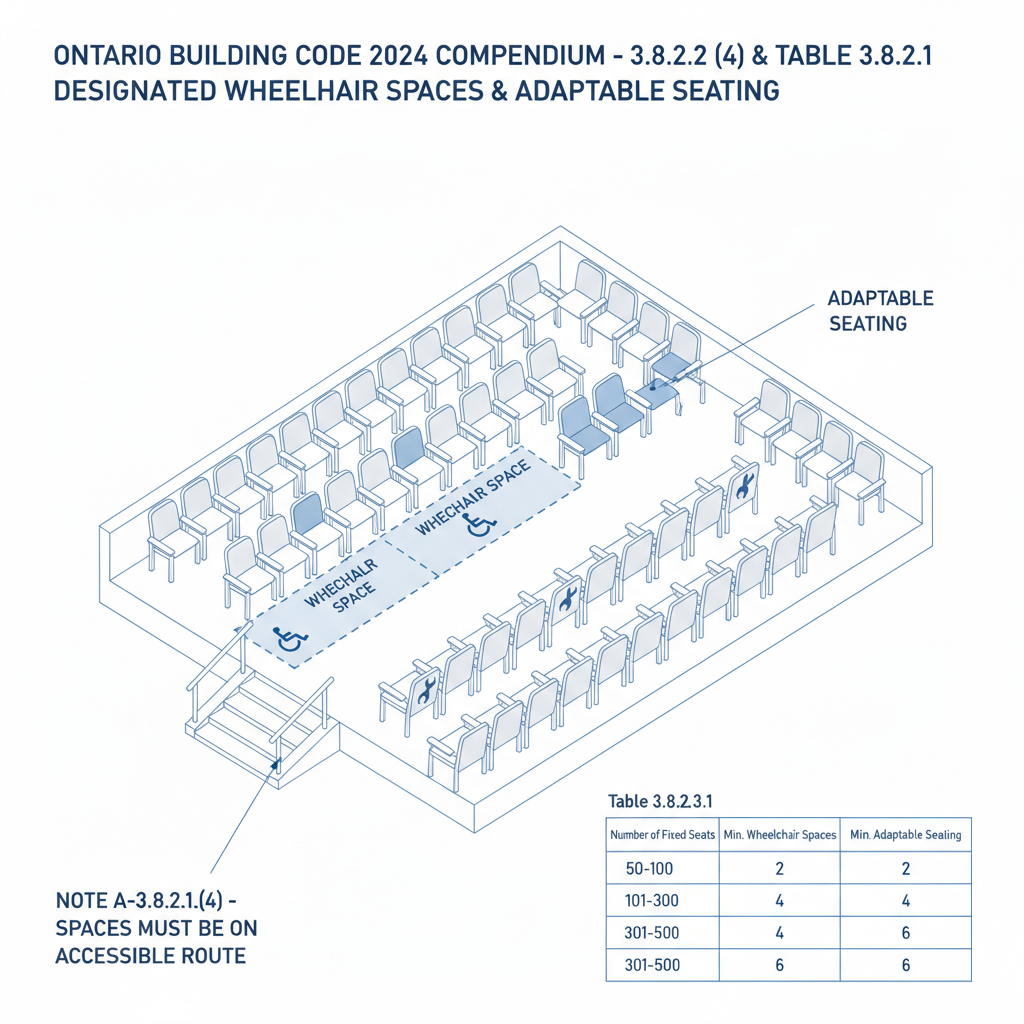
Wheelchair Spaces and Adaptable Seating in Assembly Occupancies
In assembly occupancies featuring fixed seating, the Ontario Building Code (OBC) mandates a specific number of spaces for wheelchair users and adaptable seating. These requirements ensure that public venues—ranging from small halls to large stadiums—are accessible to all patrons.
Minimum Requirements for Seating Capacity
According to Table 3.8.2.1., the distribution follows strict thresholds:
- Up to 20 seats: Minimum 2 wheelchair spaces and 1 adaptable seat.
- 81 to 100 seats: Minimum 3 wheelchair spaces and 5 adaptable seats.
- Over 100 seats: 3% of the seating capacity for wheelchairs, and the greater of 5 seats or 5% of the aisle seating capacity for adaptable seating.
The 15% Rule for Barrier-Free Residential Suites
For Group C apartment buildings, the OBC now emphasizes a higher standard for residential accessibility. At least 15% of all residential suites must provide a barrier-free path of travel from the entrance to key living areas.
Mandatory Features for Accessible Suites
To meet the 15% threshold, suites must include a barrier-free path to:
- At least one bedroom and one living room area.
- A kitchen or kitchen space located on the same level.
- A bathroom featuring a 1500 mm diameter turning radius and wall reinforcement for future grab bar installations.
Furthermore, these suites must be distributed proportionally across the building based on the number of bedrooms (1, 2, or 3+) and located on storeys that already require a barrier-free path of travel.
Barrier-Free Path of Travel and Site Access
OBC 3.8.2.2. mandates that a direct barrier-free path must connect the building's main entrance to designated parking areas, passenger-loading zones, and public thoroughfares. This ensures a seamless transition from the exterior environment to the building's interior for individuals with mobility challenges.
Disclaimer: This content is generated from the Ontario Building Code for educational purposes. Always consult with a licensed professional engineer or your local building department before starting any construction project in London, Ontario.