2024 Ontario Building Code Barrier-Free Requirements: Parking and Washroom Standards for London, Ontario Projects
Sarah's Expert Insight
OBC Compliance Specialist
"The 2024 updates regarding 3600 mm clearance for loading zones and the increased frequency of universal washrooms are critical for commercial developments in London, Oakville, and Muskoka. At empcontracting.ca Inc., we ensure these spatial requirements are integrated into the early design phase to avoid the costly structural modifications that often occur when accessibility is treated as an afterthought."
Barrier-Free Access to Parking and Loading Zones (OBC 3.8.2.2)
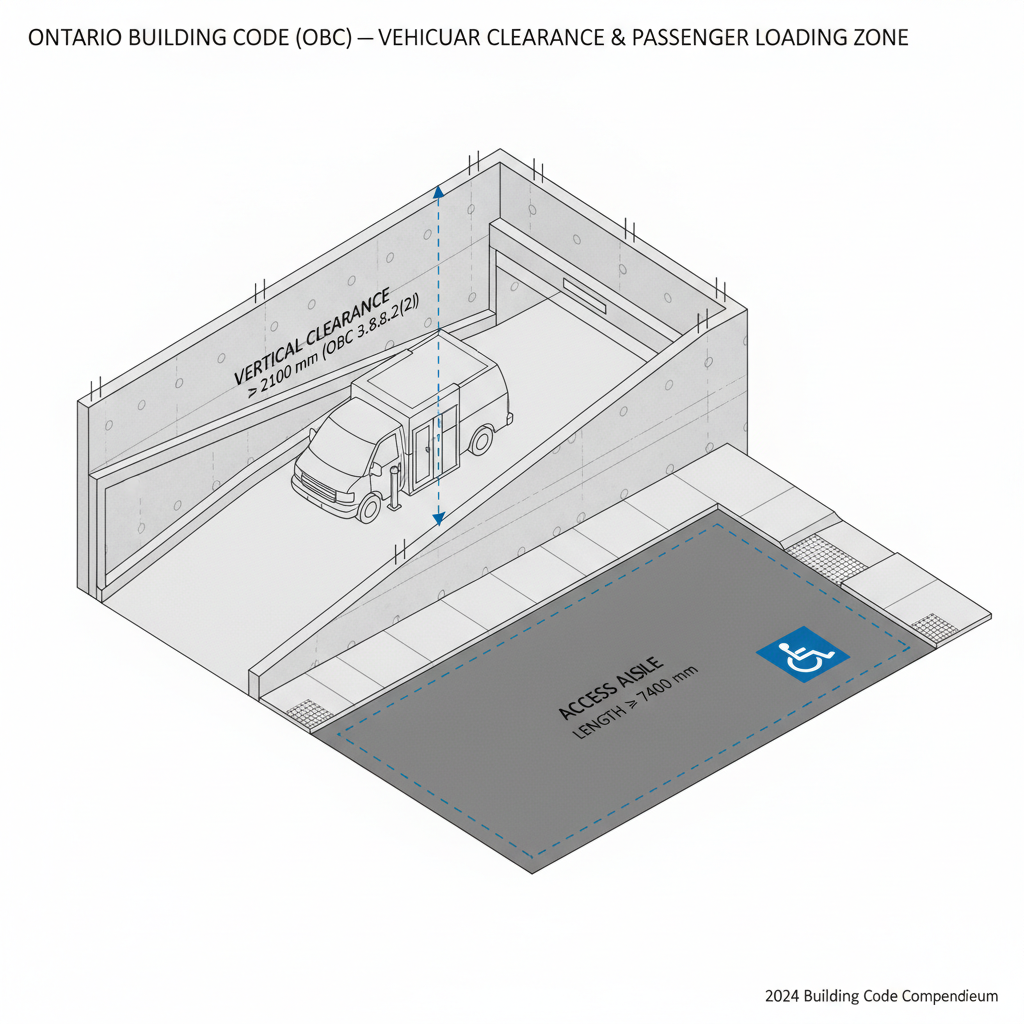
The 2024 Building Code Compendium emphasizes seamless accessibility from the moment a visitor arrives. For any parking level required to be barrier-free, the vehicular entrance, egress, and all transit areas for wheelchair-accessible vehicles must maintain a minimum vertical clearance of 2100 mm.
Exterior Passenger Loading Zone Specifications
Where an exterior passenger loading zone is provided, strict dimensions must be met to ensure safety and functionality:
- Access Aisle: Must be at least 2440 mm wide and 7400 mm long, positioned parallel to the vehicle pull-up space.
- Curb Ramps: Required wherever a curb exists between the access aisle and the pull-up space.
- Vertical Clearance: A minimum height of 3600 mm is required at the pull-up space and throughout the access/egress routes.
Mandatory Barrier-Free and Universal Washrooms (OBC 3.8.2.3)
Section 3.8.2.3 dictates the distribution of washrooms designed for persons with disabilities. A barrier-free path of travel must lead to all such facilities. For projects managed by empcontracting.ca Inc. your construction contractor in London, Ontario, adhering to the minimum count of universal washrooms is essential for compliance.
Universal Washroom Ratios by Building Height
Per Table 3.8.2.3.-A, the minimum number of universal washrooms is determined by the number of storeys:
- 1 to 3 Storeys: 1 universal washroom.
- 4 to 6 Storeys: 2 universal washrooms.
- Over 6 Storeys: 3 universal washrooms, plus 1 for each additional increment of 3 storeys.
Exemptions and Specific Applications
While barrier-free washrooms are generally mandatory, exemptions may apply to residential suites or small commercial units (less than 300 m²) that are completely separated from the rest of the building. However, if a washroom is provided on a floor level required to be barrier-free, it must conform to the stall and enclosure standards set out in the code.
Disclaimer: This content is generated from the Ontario Building Code for educational purposes. Always consult with a licensed professional engineer or your local building department before starting any construction project in London, Ontario.