Understanding 2024 Ontario Building Code 3.8.3.3: Barrier-Free Doorway Requirements
Sarah's Expert Insight
OBC Compliance Specialist
"Achieving precise compliance with Section 3.8.3.3 is a non-negotiable for commercial builds in London and Oakville, where building inspectors are particularly vigilant about door control heights and latch clearances. At empcontracting.ca Inc., your construction contractor in London, Ontario, we emphasize the importance of the 900mm vision panel rule to our clients in the Muskoka region to ensure their properties are truly accessible and legally compliant before the final walkthrough."
In Ontario's evolving construction landscape, compliance with the 2024 Building Code Compendium is essential for ensuring accessibility and safety. Section 3.8.3.3 provides rigorous standards for doorways within a barrier-free path of travel, focusing on clearances, visibility, and automated controls.
Floor Levelness and Doorway Clearances
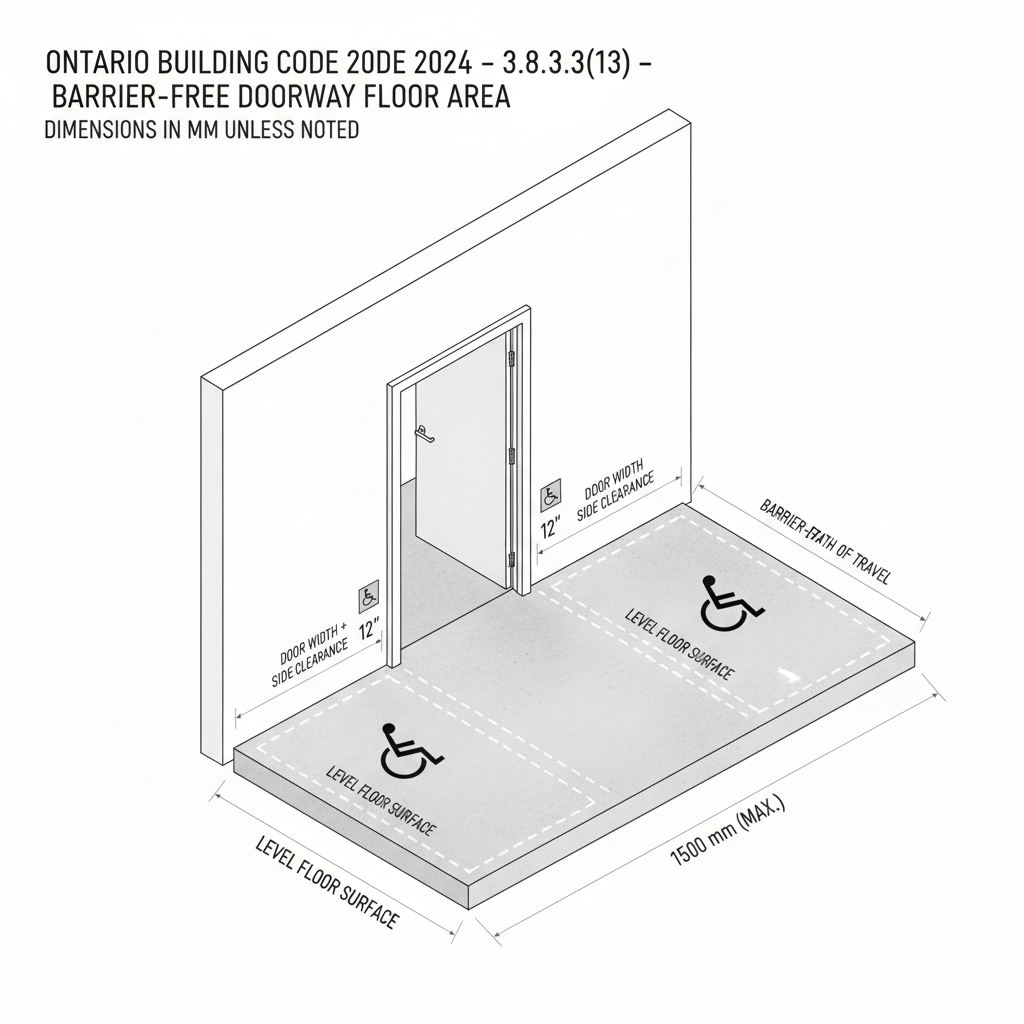
According to Sentence (13), the floor surface on both sides of a barrier-free door must be level. The rectangular area must be as wide as the door plus the required latch-side clearance. The depth perpendicular to the door must match the width of the barrier-free path, typically capped at 1,500 mm for compliance.
Vision Panels and Glass Door Safety Markings
Vision Panel Placement
Where vision panels are installed in accessible doors, Sentence (14) mandates a minimum width of 75 mm. To ensure visibility for those in wheelchairs, the bottom of the panel cannot exceed 900 mm above the finished floor, and the edge must be within 250 mm of the latch side.
Glass Door Marking Requirements
Sentence (15) requires glass doors to feature a continuous opaque strip for safety. This strip must be color-contrasted, at least 50 mm wide, and positioned between 1,350 mm and 1,500 mm from the floor. This prevents collisions and ensures the door is visible to individuals with visual impairments.
Power Door Operator Controls and Sensors
For automated entries, the OBC defines strict parameters for control devices to ensure they are usable by everyone. Under Sentence (17):
- Dimensions: Controls must be at least 150 mm (circular) or 50 mm x 100 mm (rectangular).
- Operation: They must be operable with a closed fist.
- Height: The center must be between 900 mm and 1,100 mm from the floor, or the control must extend from 200 mm to 900 mm.
- Signage: Every control must display the International Symbol of Access.
Proximity Scanning Devices
If using proximity sensors instead of manual buttons, Sentence (18) requires that the device must be capable of detecting a person in a wheelchair, ensuring the door remains open long enough for safe passage.
Standards for Normally Occupied Floor Areas
Even in areas not strictly classified as a 'barrier-free path of travel,' Sentence (19) mandates that public corridor doorways and door-opening devices must still meet specific accessibility standards. This ensures a baseline of inclusivity throughout the building's interior.
For expert implementation of these standards, trust empcontracting.ca Inc. your construction contractor in London, Ontario, to manage your commercial or residential project with precision and code compliance.
Disclaimer: This content is generated from the Ontario Building Code for educational purposes. Always consult with a licensed professional engineer or your local building department before starting any construction project in London, Ontario.