2024 Ontario Building Code: Barrier-Free Seating and Washroom Requirements for Assembly Occupancies
Sarah's Expert Insight
OBC Compliance Specialist
"The 2024 OBC updates for assembly spaces significantly impact how we approach spatial planning in London's commercial sector and Oakville's public venues. At empcontracting.ca Inc. your construction contractor in London, Ontario, we find that the 1500 mm turning radius requirement is the most frequent 'make or break' factor in barrier-free washroom design, requiring precise early-stage architectural coordination to avoid non-compliance."
Understanding the 2024 Ontario Building Code (OBC) is essential for any commercial or public construction project. Sections 3.8.3.6 through 3.8.3.8 detail specific accessibility requirements that ensure inclusivity and safety in assembly occupancies. At empcontracting.ca Inc. your construction contractor in London, Ontario, we prioritize these standards to ensure your build is compliant and functional.
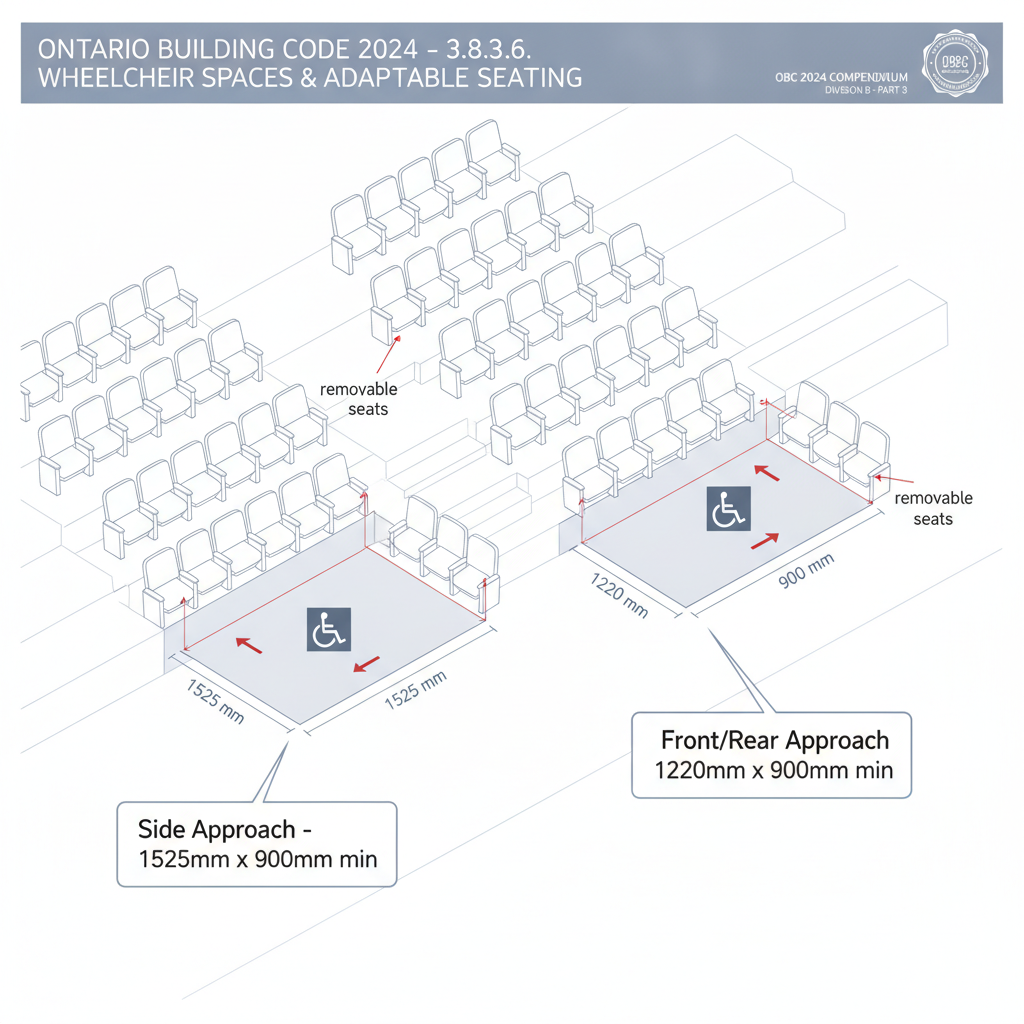
3.8.3.6. Wheelchair Spaces and Adaptable Seating
In accordance with Sentence 3.8.2.1.(4), designated wheelchair spaces must meet stringent dimensional and layout criteria:
Dimensional Requirements
- Width: Minimum 900 mm.
- Length: 1525 mm for side approach; 1220 mm for front or rear approach.
- Surface: Must be clear and level, though removable seats are permitted.
Arrangement and Location
Spaces must be arranged side by side in pairs where possible. At least one fixed companion seat must be provided adjacent to each wheelchair space or group. Crucially, these areas must offer a choice of viewing locations and a clear view of the event without obstructing egress or aisle requirements.
Mobility Device Storage
For assembly occupancies with fixed seats, storage for wheelchairs and assistive devices is required. For venues with up to 200 seats, one storage space (810 mm x 1370 mm) is mandatory; larger venues require at least two.
3.8.3.7. Assistive Listening Systems
Communication accessibility is a core component of the 2024 OBC. Assembly rooms exceeding 100 m²—including classrooms, auditoria, and theatres—must be equipped with an assistive listening system covering the entire seating area.
Service Counter Accessibility
Where goods or services are provided, at least one service counter must feature an assistive listening system or adaptive technology. If a glass screen or other barrier exists, an amplification system is also required to facilitate clear communication.
3.8.3.8. Water Closet Stalls and Enclosures
Accessibility in washrooms remains a high-priority inspection item. Every barrier-free stall or enclosure must provide:
- A clear turning space within the stall of at least 1500 mm in diameter.
- A clear floor space in front of the stall of at least 1500 mm in diameter.
Disclaimer: This content is generated from the Ontario Building Code for educational purposes. Always consult with a licensed professional engineer or your local building department before starting any construction project in London, Ontario.