OBC 3.8.3.8 Compliance: Barrier-Free Water Closet Stall Requirements for London, Ontario Construction
Sarah's Expert Insight
OBC Compliance Specialist
"Compliance with OBC 3.8.3.8 is often the most scrutinized element of a commercial washroom inspection; even a minor 10mm error in grab bar height or transfer space can trigger a non-compliance report. At empcontracting.ca Inc., your construction contractor in London, Ontario, we bring specialized expertise to projects in Oakville and Muskoka, ensuring that these intricate accessibility details are integrated seamlessly during the framing and rough-in stages to avoid costly retrofits."
Universal Design and Accessibility: Decoding OBC 3.8.3.8
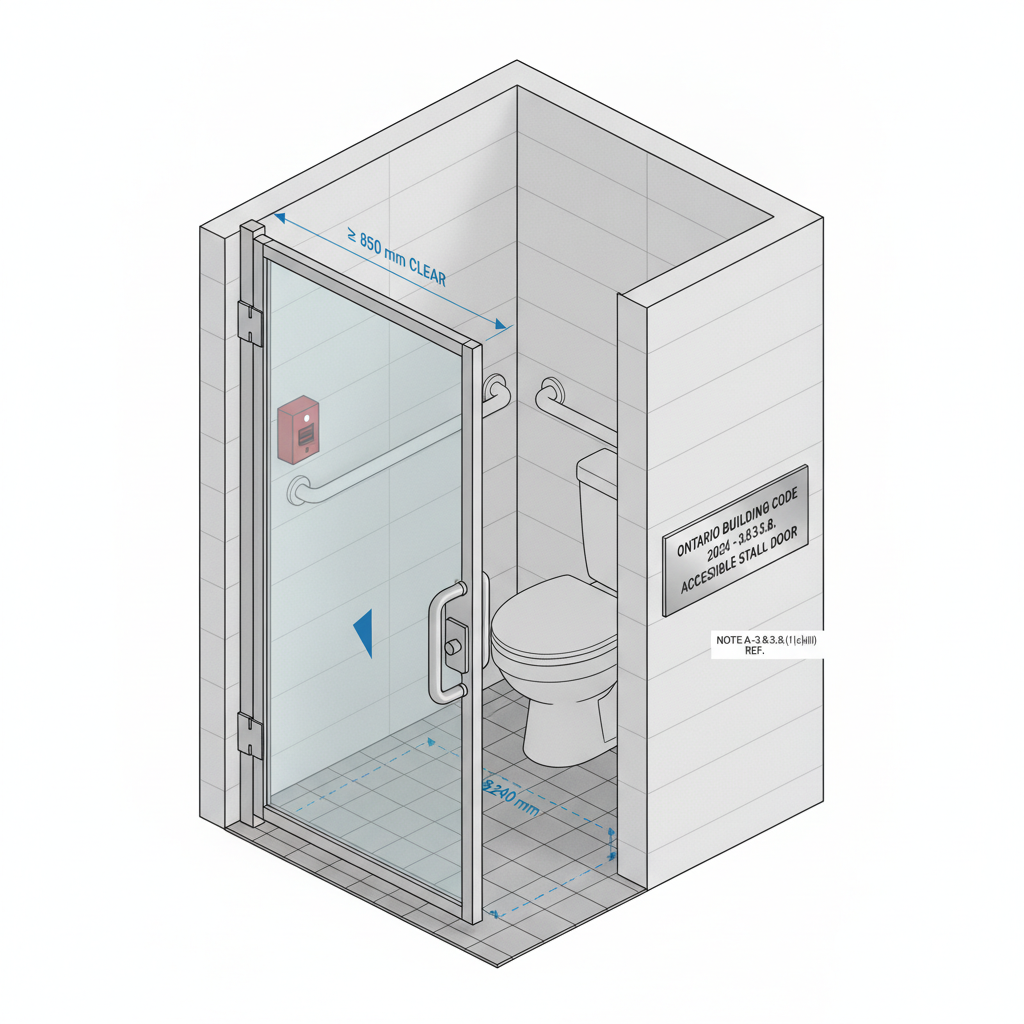
Ensuring compliance with the Ontario Building Code (OBC) is essential for any commercial or public project. Section 3.8.3.8 outlines the specific technical requirements for water closet stalls designed for persons with disabilities. As empcontracting.ca Inc. your construction contractor in London, Ontario, we specialize in implementing these precise standards to ensure safety and legal compliance.
Barrier-Free Door and Entrance Specifications
According to the code, accessible stall doors must provide a clear opening of at least 850 mm. Key hardware requirements include:
- Internal latching mechanisms that are easy to operate without tight grasping.
- Horizontal, D-shaped, visually contrasting door pulls on both sides.
- Self-closing hinges that keep the door within 50 mm of the jamb when at rest.
- Emergency release capability from the exterior.
Clear Floor Space and Stall Maneuverability
To accommodate wheelchairs, stalls must feature an outward-swinging door unless sufficient internal clearance (820 mm by 1,440 mm) is provided. Furthermore, a clearance of at least 1,700 mm is required between the stall face and in-swinging washroom doors to prevent congestion in high-traffic commercial environments.
Water Closet Placement and Transfer Space
The positioning of the water closet is critical for safety. The center line must be between 460 mm and 480 mm from one side wall. A clear transfer space of at least 900 mm wide and 1,500 mm deep must be provided on the side to facilitate safe movement from a wheelchair to the fixture.
Mandatory Grab Bar and Accessory Installation
Safety supports must follow strict dimensional guidelines:
- Side Wall: A continuous L-shaped grab bar with 750 mm horizontal and vertical components.
- Rear Wall: A horizontal grab bar at least 600 mm long, mounted 840 mm to 920 mm above the floor.
- Accessories: Coat hooks must be mounted no higher than 1,200 mm, and toilet paper dispensers must be positioned below the grab bar, 300 mm from the front of the seat.
Disclaimer: This content is generated from the Ontario Building Code for educational purposes. Always consult with a licensed professional engineer or your local building department before starting any construction project in London, Ontario.