2024 Ontario Building Code: Accessibility Standards for Grab Bars and Water Closets
Sarah's Expert Insight
OBC Compliance Specialist
"At empcontracting.ca Inc., your construction contractor in London, Ontario, we emphasize that the 1.3 kN load resistance and precise 430-485 mm seat height are non-negotiable for compliance in commercial and multi-residential projects across London, Oakville, and Muskoka. Ensuring these exact tolerances not only meets 2024 OBC standards but significantly enhances the safety and independence of users in high-traffic facilities."
Navigating the complex requirements of the 2024 Ontario Building Code (OBC) is essential for any commercial or residential project. At empcontracting.ca Inc. your construction contractor in London, Ontario, we specialize in ensuring that every element of your washroom design meets stringent accessibility standards under Division B – Part 3.
Grab Bar Installation Standards
Fixed and Fold-Down Grab Bar Specifications
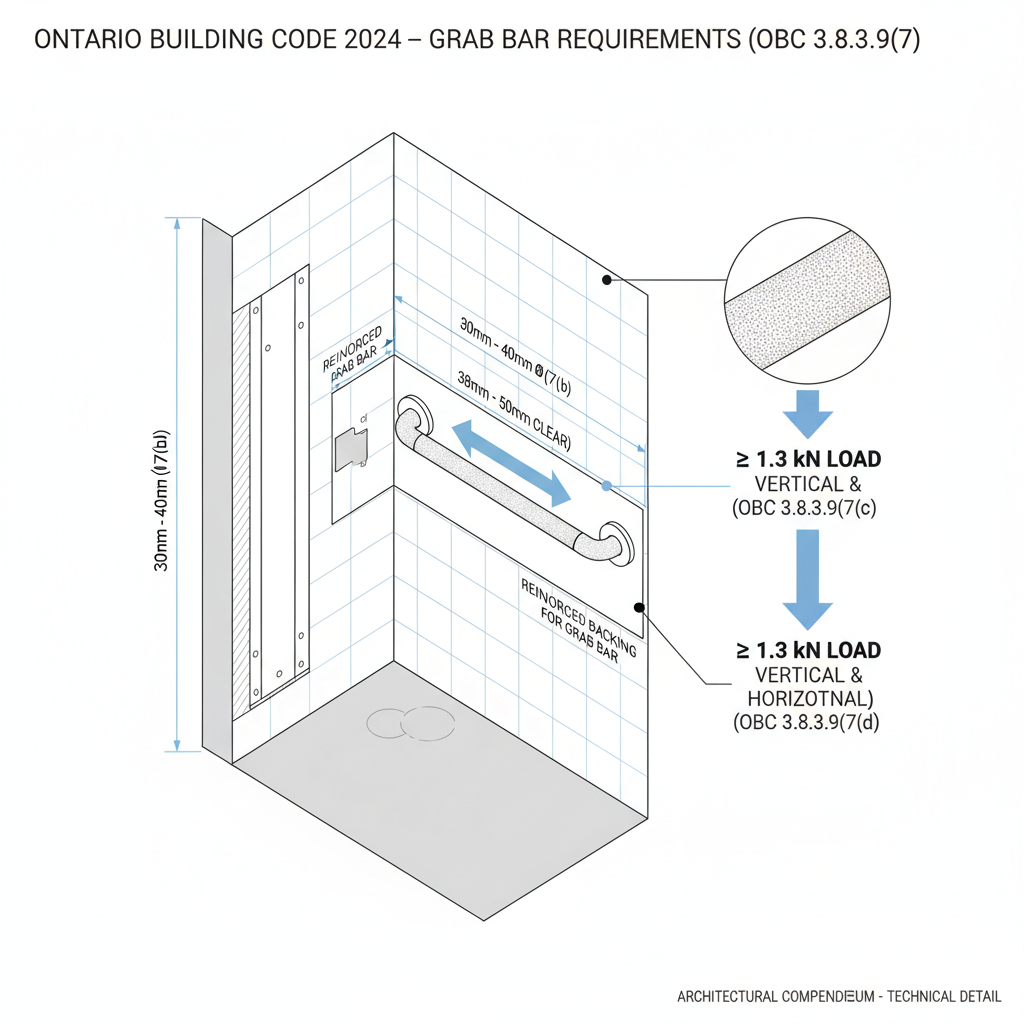
Per OBC 3.8.3.9, grab bars must be engineered for safety and durability. Fixed grab bars must be installed to resist a vertical or horizontal load of at least 1.3 kN. They must feature a slip-resistant surface and maintain a diameter between 30 mm and 40 mm, with a wall clearance of 38 mm to 50 mm.
Fold-Down Grab Bar Requirements
Fold-down grab bars require precise placement: they must be mounted on the wall behind the water closet with the horizontal component exactly 750 mm above the finished floor. These units must be at least 750 mm long and require no more than 22.2 N of force to operate, ensuring ease of use for all individuals.
Ambulatory Water Closet Stalls
Enclosure Dimensions and Door Mechanics
Ambulatory stalls must be at least 1,500 mm deep and between 890 mm and 940 mm wide. The OBC specifies that doors must swing outward (unless dimensions allow otherwise) and be equipped with spring-type or gravity hinges for automatic closing. Latches must be operable with a closed fist and include an emergency release mechanism accessible from the outside.
Water Closet Unit Specifications
Seat Height and Flushing Controls
To ensure accessibility, water closet seats must be positioned between 430 mm and 485 mm above the finished floor. Flushing controls must be located on the transfer side, between 500 mm and 900 mm high, and must be operable with a closed fist using a maximum force of 22.2 N. If the unit lacks a tank or lid, a back support is mandatory.
Disclaimer: This content is generated from the Ontario Building Code for educational purposes. Always consult with a licensed professional engineer or your local building department before starting any construction project in London, Ontario.