OBC 2024 Accessibility Standards for Urinals and Lavatories | empcontracting.ca Inc.
Sarah's Expert Insight
OBC Compliance Specialist
"Adhering to these precise 2024 OBC dimensions is essential for commercial builds in London and Oakville to ensure inclusive access and pass rigorous municipal inspections. At empcontracting.ca Inc. your construction contractor in London, Ontario, we specialize in implementing these high-clearance lavatory and urinal standards to future-proof your facility against evolving accessibility regulations."
Section 3.8.3.10: Accessibility Requirements for Urinals
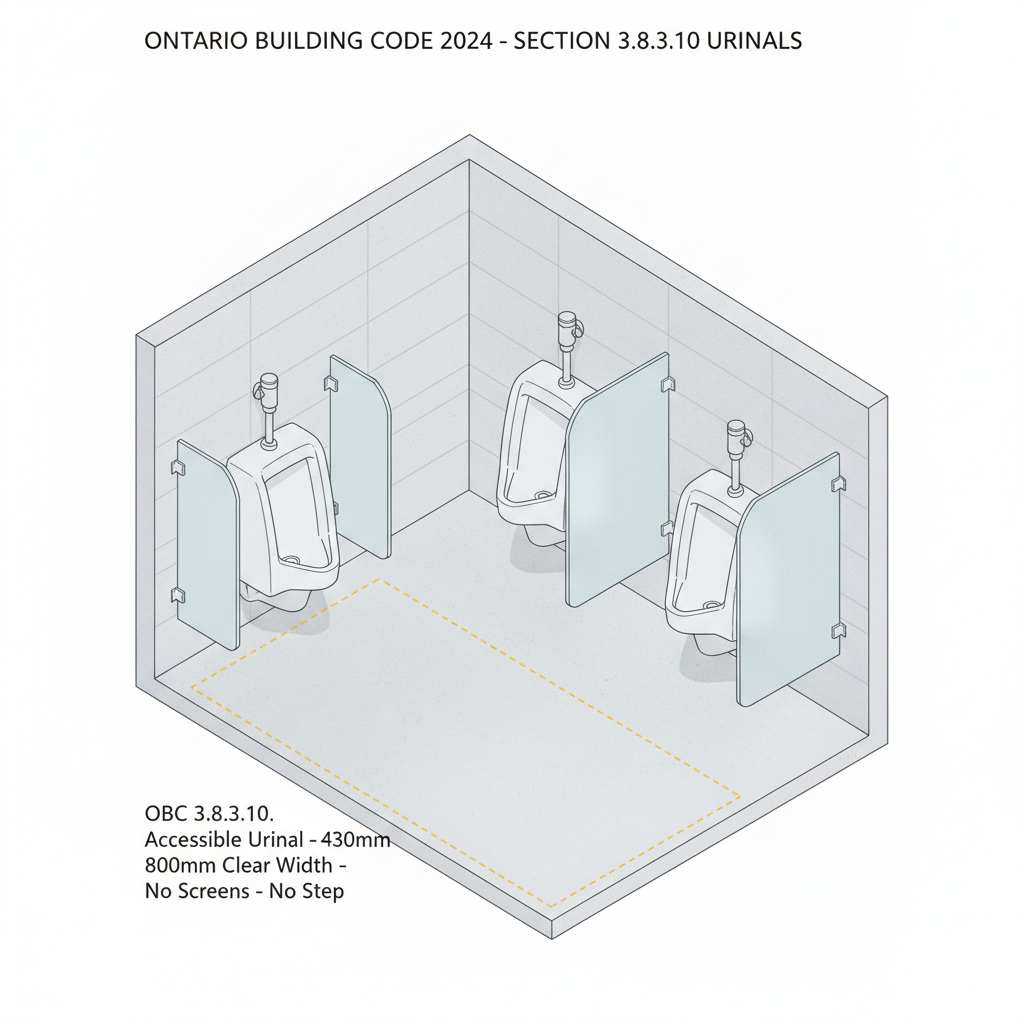
Under the Ontario Building Code (OBC) 2024, universal design for washrooms requires specific configurations for urinals to ensure they are accessible to all individuals. When multiple urinals are provided, at least one must meet the following criteria:
Mounting and Clearance
- The rim must be mounted no higher than 430 mm above the finished floor.
- A clear floor space of 800 mm wide must be centered on the urinal, unobstructed by privacy screens.
- There must be no step in front of the unit.
Controls and Support Grab Bars
Operational controls must be either automatic or manually operable with a closed fist (max force 22.2 N), located between 900 mm and 1,100 mm high. Furthermore, vertically mounted grab bars are mandatory on each side, measuring at least 600 mm in length.
Section 3.8.3.11: Accessible Lavatories, Mirrors, and Accessories
Lavatories must be designed to accommodate a forward approach by individuals using wheelchairs, ensuring sufficient knee and toe clearance.
Lavatory Dimensions and Faucet Requirements
- Rim Height: Maximum 865 mm above the floor.
- Clearances: A minimum width of 920 mm and varying heights (735 mm at the front edge) to allow for wheelchair access.
- Water Safety: Pipes must be insulated to prevent burns, or water temperature must be limited to 43°C.
- Faucets: Must be automatic or operable with a closed fist, located within 485 mm of the front edge.
Placement of Dispensers and Accessories
To maintain accessibility, soap dispensers must be within 1,100 mm of the floor and towel dispensers must not exceed a dispensing height of 1,200 mm, ensuring they are reachable from a seated position.
Disclaimer: This content is generated from the Ontario Building Code for educational purposes. Always consult with a licensed professional engineer or your local building department before starting any construction project in London, Ontario.