2024 Ontario Building Code 3.8.3.13: Expert Guide to Barrier-Free Shower and Universal Room Requirements
Sarah's Expert Insight
OBC Compliance Specialist
"Navigating the strict dimensions of OBC 3.8.3.13 requires a precision-first approach, particularly when balancing high-end aesthetics in Muskoka cottages or Oakville estates with the 1.3 kN load requirements for accessible seating. As a senior consultant at empcontracting.ca Inc. your construction contractor in London, Ontario, I have found that exact grab bar placement is the most frequent cause of inspection delays, making professional oversight essential for barrier-free compliance in Group B occupancies."
Ensuring accessibility compliance under the 2024 Building Code Compendium is a critical component of modern commercial and residential development. At empcontracting.ca Inc. your construction contractor in London, Ontario, we specialize in translating complex OBC requirements into functional, high-quality spaces.
OBC 3.8.3.13: Specialized Shower Specifications
The Ontario Building Code sets rigorous standards for barrier-free showers to ensure user safety and independence. Key requirements for shower components include:
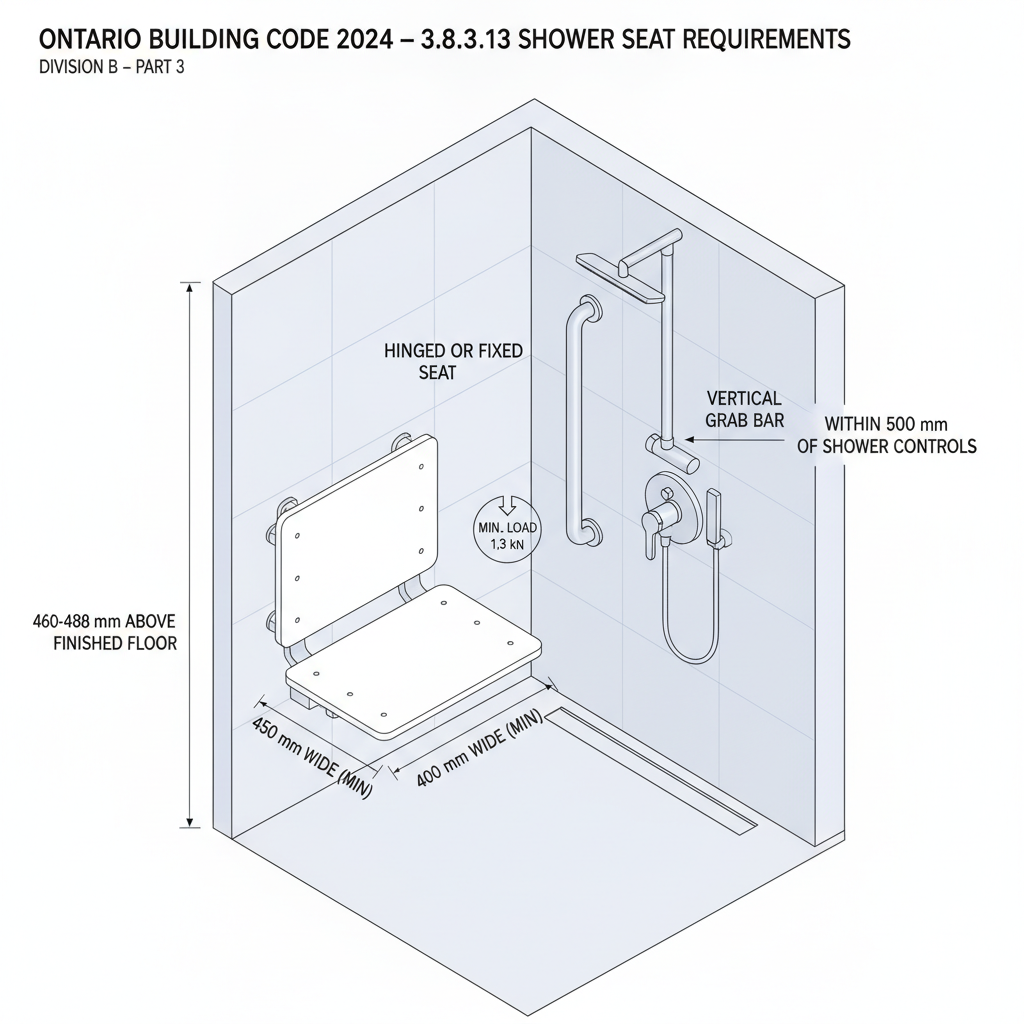
1. Hinged and Fixed Seating
- Dimensions: Seats must be at least 450 mm wide and 400 mm deep.
- Load Capacity: Designed to support a minimum load of 1.3 kN.
- Surface: Must be smooth, slip-resistant, and free of rough edges.
- Placement: Mounted between 460 mm and 480 mm above the finished floor on the same wall as the vertical grab bar.
2. Grab Bar Installation
Compliance requires two specific grab bars:
- Vertical Bar: 1,000 mm long, located between 50 mm and 80 mm from the adjacent clear floor area.
- L-Shaped Bar: Mounted on the wall opposite the entrance, featuring a 1,000 mm horizontal component (750 mm to 870 mm high) and a 750 mm vertical component.
3. Shower Controls and Heads
- Mixing Valve: Must be pressure-equalizing or thermostatic, operable with a closed fist (max 22.2 N force), and reachable from a seated position.
- Hand-held Shower Head: Provided with at least 1,800 mm of flexible hose, capable of being used in a fixed position at multiple heights.
Universal Dressing and Shower Rooms
In facilities provided for public use or employees, at least one universal dressing and shower room is required. These rooms must include:
- A barrier-free path of travel and an emergency-release locking system.
- A bench measuring at least 1,830 mm long by 760 mm wide.
- A clear transfer space of 900 mm wide adjacent to the bench.
- Recessed soap holders and coat hooks mounted no higher than 1,200 mm.
Group B Occupancy Requirements
Individual bathtubs in Group B, Division 2 or 3 buildings (such as care facilities) must provide a clear floor space of at least 1,500 mm in diameter and allow access along the full length of the tub without rim-mounted tracks.
Disclaimer: This content is generated from the Ontario Building Code for educational purposes. Always consult with a licensed professional engineer or your local building department before starting any construction project in London, Ontario.