Ontario Building Code Accessibility: Barrier-Free Bathtubs and Service Counters Guide
Sarah's Expert Insight
OBC Compliance Specialist
"Compliance with these specific barrier-free dimensions is non-negotiable for commercial and multi-residential builds in London and Oakville to meet AODA and OBC standards. At empcontracting.ca Inc., we find that precise grab bar positioning and knee space clearances are the most common points of failure during inspections in the Muskoka region, making professional oversight essential."
Navigating the 2024 Ontario Building Code (OBC) requires precision, especially regarding accessibility. As empcontracting.ca Inc. your construction contractor in London, Ontario, we ensure every detail of your renovation or new build meets these rigorous safety and inclusion standards.
OBC 3.8.3.13: Barrier-Free Bathtub Requirements
For a bathroom to be considered barrier-free under the OBC, the bathtub assembly must meet specific hardware and spatial requirements to ensure user safety and independence.
Faucets and Hardware Controls
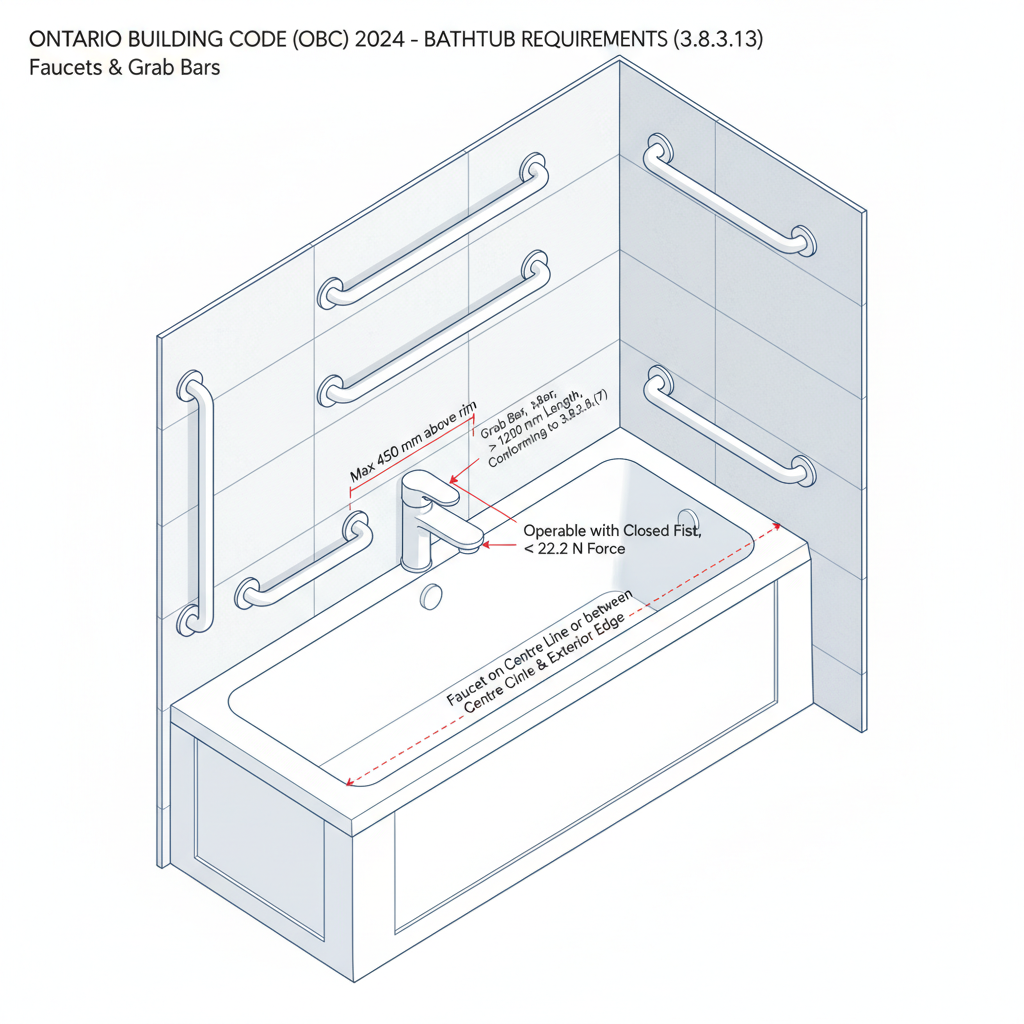
According to Section 3.8.3.13, faucets must be operable using a closed fist with a force not exceeding 22.2 N. These must be located on the centre line of the tub or between the centre line and the exterior edge, at a maximum height of 450 mm above the rim. Additionally, a hand-held shower head with at least 1,800 mm of flexible hose is mandatory.
Grab Bar Configuration
Unless the tub is free-standing, the code requires three grab bars:
- Two vertical grab bars at each end of the tub, mounted between 80 mm and 280 mm above the rim.
- One horizontal grab bar running the full length of the bathtub, also mounted between 80 mm and 280 mm above the rim.
Each bar must be at least 1,200 mm long and provide secure support for the user. A clear floor space of 900 mm by 1,500 mm must also be maintained alongside the tub.
OBC 3.8.3.14: Service Counter Accessibility
Where service counters are provided, at least one section must be barrier-free to accommodate forward-facing interaction. This section must be at least 800 mm long and have a surface height no more than 865 mm above the floor.
Knee Space Requirements
To ensure accessibility for wheelchair users, the OBC dictates a knee space underneath the counter that is at least 800 mm wide, 685 mm high, and 485 mm deep.
OBC 3.8.3.15: Shelves and Counters for Public Telephones
In public spaces, at least one telephone must be equipped with an accessible shelf or counter. These must be level, at least 500 mm wide by 350 mm deep, and provide a clear space of 810 mm by 1,370 mm centered on the phone. Mounting heights for receivers and card slots must not exceed 1,200 mm from the finished floor.
Disclaimer: This content is generated from the Ontario Building Code for educational purposes. Always consult with a licensed professional engineer or your local building department before starting any construction project in London, Ontario.