Ontario Building Code 3.11.3.1: Public Pool Deck and Safety Compliance Standards
Sarah's Expert Insight
OBC Compliance Specialist
"Navigating the 2024 OBC public pool requirements requires precision, especially regarding barrier-free access and tactile indicators which are strictly enforced in high-traffic regions like London, Oakville, and Muskoka. At empcontracting.ca Inc. your construction contractor in London, Ontario, we ensure every technical detail—from deck drainage to precise depth markings—is executed to mitigate liability and ensure public safety in your commercial aquatic projects."
Adhering to the 2024 Ontario Building Code (OBC) is essential for the construction and renovation of public swimming facilities. Section 3.11.3.1 outlines rigorous specifications for pool decks, drainage, and safety markers to ensure public welfare and accessibility.
Pool Deck Construction and Delineation
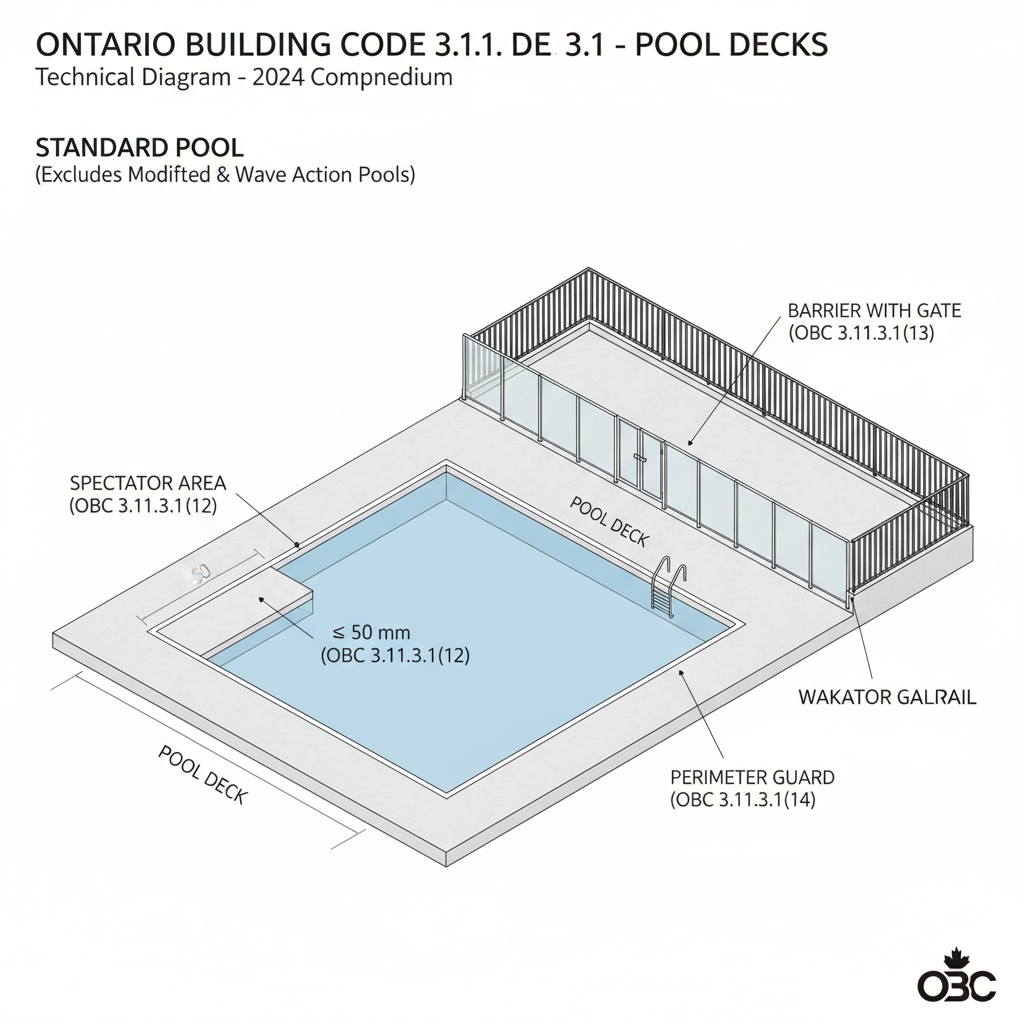
The OBC stipulates that pool deck projections over the water surface must not exceed 50 mm. To prevent unauthorized access, the deck must be separated from spectator areas by gates or barriers. Clear delineation of the deck perimeter is required, using tactile attention indicators or painted lines to distinguish the deck from contiguous areas.
Drainage and Hygiene Requirements
To maintain a sanitary environment, perimeter drainage must prevent surface run-off from reaching the pool deck. Facility owners must install hose bibbs for flushing the deck and provide foot sprays at access points leading from unsanitized surfaces. All surfaces, including submerged parts and adjacent walls, must be designed for thorough cleaning.
Safety Markers and Signage Standards
Visibility is a core component of the OBC. Submerged surfaces must be white or light in color, and a 150 mm black disc must be placed at the pool's deepest point for clarity. Public pools must also feature lockable doors or barriers to control access.
Lifeguard Stations and Depth Markings
Class A pools require specific lifeguard control stations based on water surface area: one station for areas between 150 m² and 230 m², and at least two for larger pools. Furthermore, decks must display figures at least 100 mm high indicating water depths, specifically marking "SHALLOW AREA" and "DEEP AREA" where applicable to prevent diving accidents.
Barrier-Free Access and Egress
Compliance with Article 3.8.3.18 is mandatory for tactile indicators, and Article 3.11.3.3 requires at least one barrier-free access point for entry and egress, ensuring the facility is inclusive for all users.
Disclaimer: This content is generated from the Ontario Building Code for educational purposes. Always consult with a licensed professional engineer or your local building department before starting any construction project in London, Ontario.