Ontario Building Code - Section 419
Sarah's Expert Insight
OBC Compliance Specialist
"The Ontario Building Code (OBC) contains specific amendments tailored for Ontario's unique environmental and safety needs."
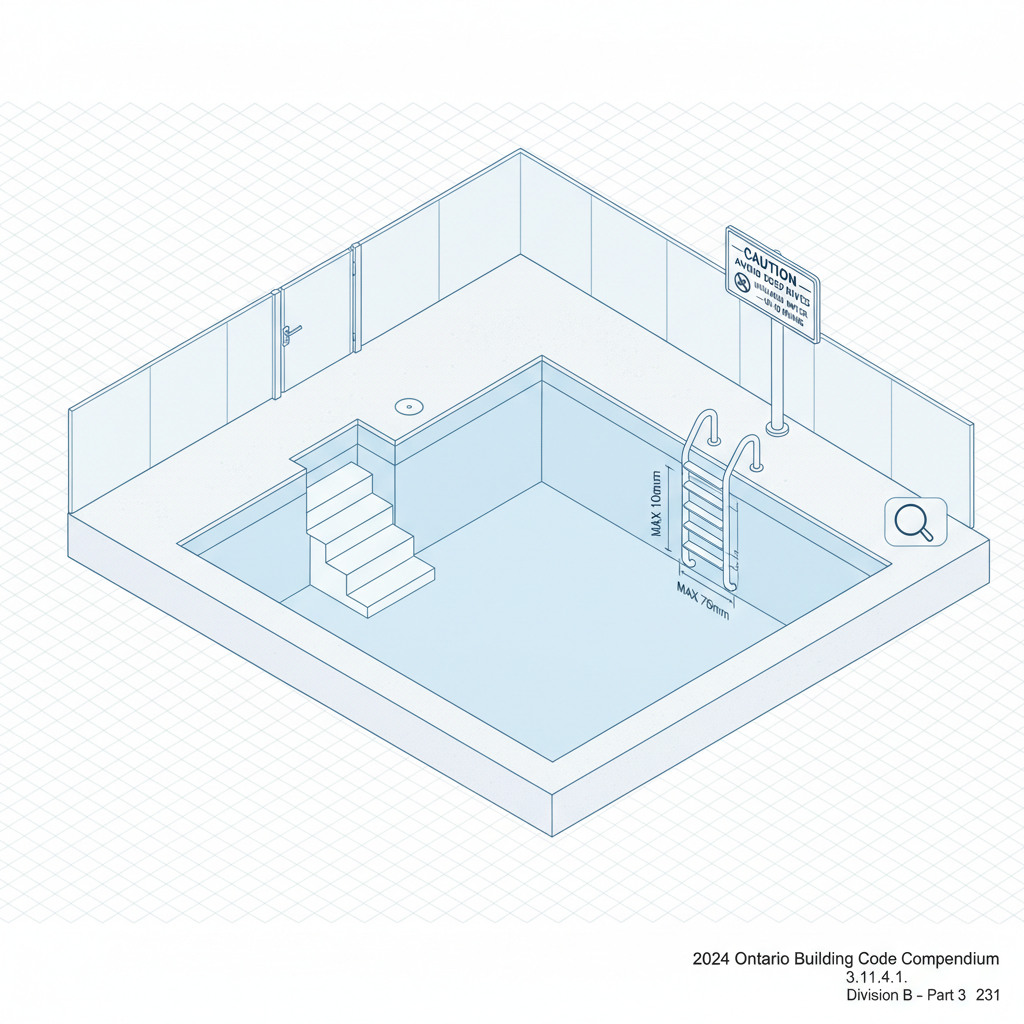
2024 Building Code Compendium 3.11.4.1. Division B – Part 3 231 printed in letters at least 150 mm high the words CAUTION — AVOID DEEP DIVES or SHALLOW WATER — NO DIVING. (27) Except where no space is provided between ladder treads and the pool wall, the space between the pool wall and submerged portions of any treads of a ladder for entry into and egress from the water shall be not more than 150 mm and not less than 75 mm. (28) If a set of steps is provided for entry into and egress from public pools in Sentence (19), the steps shall (a) be equipped with a handrail, (b) have a non-slip surface, and (c) have a band of contrasting colour along the entire juncture of the side and top of the edges 3.11.3.2. Barrier-Free Path of Travel for Outdoor Pool Deck (1) Where an outdoor pool is provided, a barrier-free path of travel shall be provided to and throughout the normally occupied portions of the pool deck. (See Note A-3.11.3.2.(1)) 3.11.3.3. Access into Public Pools (1) Access for entry into and egress from the water of a public pool provided in a storey that is required by Article 3.8.2.1. to have a barrier-free path of travel shall be barrier-free and shall be provided by (a) a ramp conforming to (i) Article 3.11.5.1., and (ii) Article 3.11.5.2., in the case of a pool described in Sentence 3.11.5.2.(1), or (b) a pool lift conforming to the manufacturer’s specifications and installation instructions and conforming to Sentences (2) to (6). (2) Except where the entire pool depth is greater than 1 220 mm, where a pool lift is installed, at least one lift shall be located where the water level does not exceed 1 220 mm. (3) The centre line of the seat for the pool lift shall be located over the deck and a minimum of 400 mm from the edge of the pool when in the raised position. (4) A clear deck space located parallel with the seat for the pool lift and on the side of the seat opposite the water shall (a) be at least 915 mm wide, and (b) extend forward not less than 1 220 mm from a line located 305 mm behind the rear edge of the seat. (See Note A-3.11.3.3.(4)) (5) The pool lift shall be (a) designed to be operable without assistance from both the deck and water, and (b) designed so that, when in use, its controls and operating mechanisms are unobstructed. (6) The pool lift shall (a) have a weight capacity of at least 135 kg, and (b) be capable of sustaining a static load of at least 1.5 times the rated load. 3.11.4. Public Pools Equipped with Diving Boards or Diving Platforms 3.11.4.1. Diving Boards or Platforms (1) No diving board or diving platform shall be installed in a public pool unless the requirements of Sentences (5) to (17) are met but the requirements for a diving platform do not apply to a starting platform. (2) No diving board or diving platform shall be installed in a modified pool or a wave action pool.
Disclaimer: This content is generated from the Ontario Building Code for educational purposes. Always consult with a licensed professional engineer or your local building department before starting any construction project in London, Ontario.