2024 Ontario Building Code: Safety Standards for Public Pool Diving Boards and Platforms
Sarah's Expert Insight
OBC Compliance Specialist
"Navigating the complexities of public pool depth and clearance zones is critical for municipal and commercial projects in London, Oakville, and Muskoka to mitigate liability and ensure user safety. At empcontracting.ca Inc. your construction contractor in London, Ontario, we prioritize these 2024 OBC updates during the initial design phase to avoid costly structural retrofits and ensure your facility meets the highest safety standards."
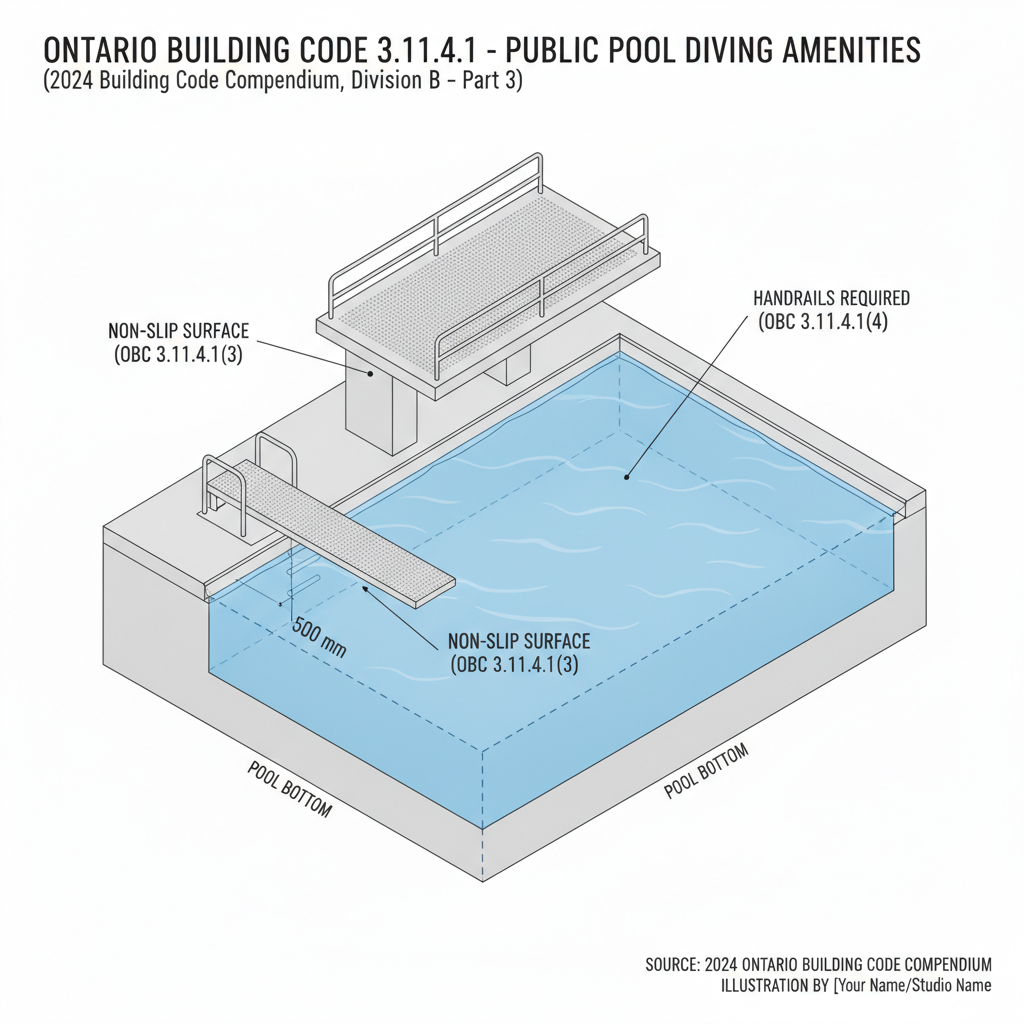
Adhering to the 2024 Building Code Compendium is vital for the safety and compliance of aquatic facilities. Section 3.11.4.1 provides the framework for designing and constructing diving facilities within public pools, focusing on preventing accidents through rigorous spatial and surface requirements.
Mandatory Safety Features for Diving Equipment
In accordance with the OBC, any public pool equipped with a diving board or platform must prioritize user stability. Specifically, every board or platform must be finished with a non-slip surface. Furthermore, if the equipment is situated more than 600 mm above the water line, it must be equipped with one or more adjacent handrails to ensure safe access.
Critical Water Depth and Horizontal Clearance
Minimum Depth Requirements
The depth of water in the landing area (a semi-circle with a 3 m radius) is determined by the height of the diving equipment:
- Height ≤ 600 mm: Minimum depth of 2,750 mm.
- Height 600 mm to 1,000 mm: Minimum depth of 3 m.
- Height 1,000 mm to 3 m: Minimum depth of 3.65 m.
Class B Pool Specifications
For Class B pools with boards under 600 mm, specific provisions allow for a water depth of 1,350 mm at a 7.5 m radius, provided that a warning notice with letters at least 150 mm high stating "DANGER — AVOID DEEP OR LONG DIVES" is clearly posted for all users.
Spatial Configuration and Unobstructed Clearance
To prevent collisions and ensure safe entry into the water, the OBC dictates strict horizontal distances. For instance, the center line of a diving board must be at least 3 m from the pool wall if the board is 1,000 mm high or less. Additionally, the code mandates a significant unobstructed overhead space—up to 5 m in height for longer boards—to ensure divers do not encounter structural obstacles during their dive.
Slopes and Projections
The slope of the pool bottom must not change by more than 17% in designated transition zones. Furthermore, boards must project at least 900 mm to 1,500 mm over the water, depending on their height, to ensure divers clear the pool wall safely upon entry.
Disclaimer: This content is generated from the Ontario Building Code for educational purposes. Always consult with a licensed professional engineer or your local building department before starting any construction project in London, Ontario.