Ontario Building Code Public Spa Construction: 2024 Requirements for London Contractors
Sarah's Expert Insight
OBC Compliance Specialist
"Compliance with Section 3.12.2 is vital for commercial hospitality projects in London and luxury multi-unit developments in Oakville. At empcontracting.ca Inc. your construction contractor in London, Ontario, we emphasize that overlooking minute details like drainage slopes or step contrast bands can lead to costly inspection failures and significant safety liabilities in high-end spa builds."
Navigating the complex 2024 Ontario Building Code (OBC) for public spa installations requires precision and expertise. At empcontracting.ca Inc. your construction contractor in London, Ontario, we ensure every project meets the rigorous standards set out in Section 3.12.2 for safety, accessibility, and durability.
Public Spa Design and Construction Requirements (OBC 3.12.2.1)
Water Depth and Structural Slopes
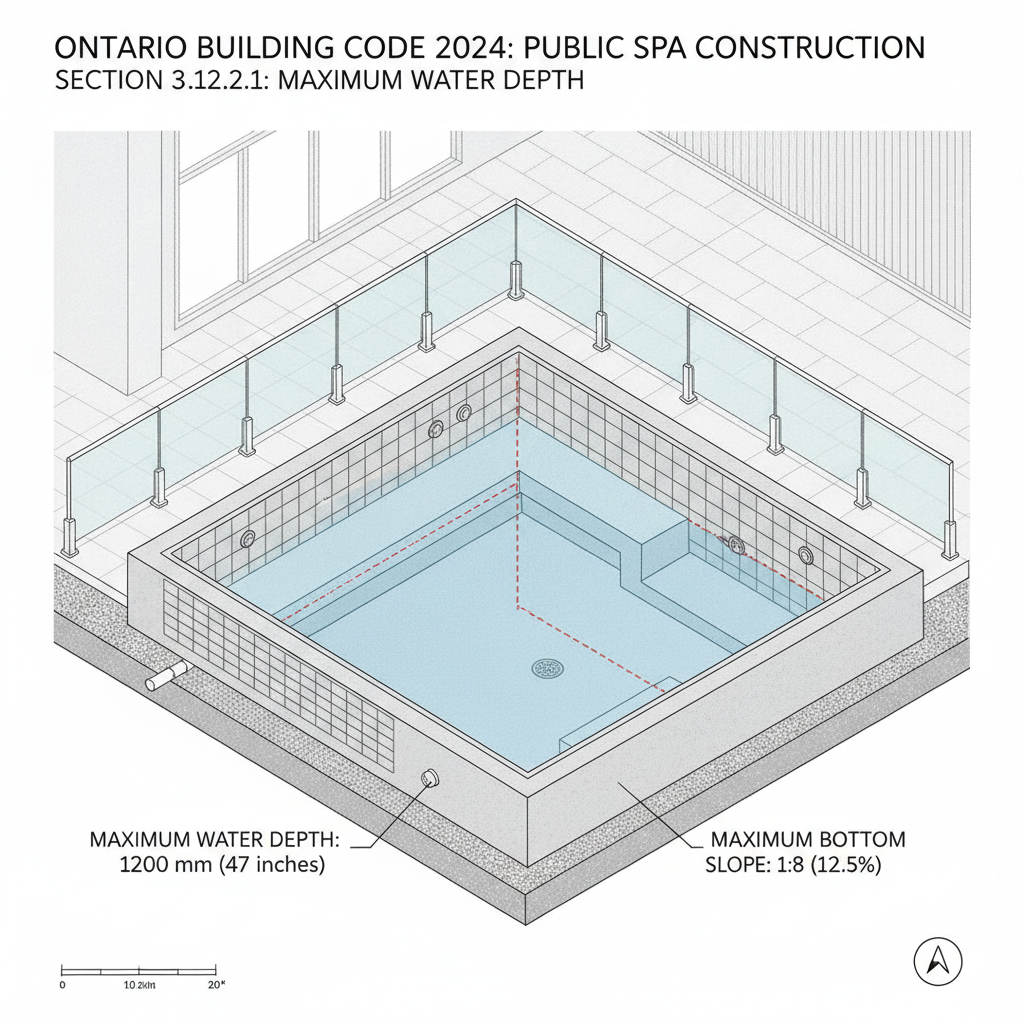
According to the OBC, a public spa must be constructed with a maximum water depth of 1200 mm. The slope of the spa bottom must never exceed 8% to ensure bather safety. For internal seating or benches, the maximum depth is strictly limited to 600 mm.
Deck Space and Drainage Specifications
Every public spa must be surrounded by a hard-surfaced deck. The minimum clear deck space is mandated at 1.8 m at the main entrance and 900 mm on all other sides (with specific exceptions for smaller units). Proper drainage is mandatory to prevent standing water; outdoor decks must slope between 2% and 4%, while indoor decks require an impervious surface sloped between 1% and 4% toward waste drains.
Safety Features: Steps, Rails, and Contrasting Colors
Access steps must be equipped with handrails and non-slip surfaces. A critical safety requirement for contractors is the inclusion of a contrasting color band along the juncture of the side and top edges of all steps to improve visibility and prevent accidents.
Accessibility and Ramps in Public Spas (OBC 3.12.3.1)
Inclusivity is a primary focus of the 2024 code update. Up to 50% of the spa perimeter can be replaced by ramps allowing wheelchair access. These ramps must comply with specific barrier-free design standards to ensure safety and ease of use for all bathers entering or exiting the water.
Disclaimer: This content is generated from the Ontario Building Code for educational purposes. Always consult with a licensed professional engineer or your local building department before starting any construction project in London, Ontario.