2024 OBC Rapid Transit Egress Standards | empcontracting.ca Inc. London Ontario Contractor
Sarah's Expert Insight
OBC Compliance Specialist
"For transit-oriented infrastructure projects in London and Oakville, the 4-minute evacuation limit is a critical design constraint that dictates the placement of stairwells and escalators. At empcontracting.ca Inc., we ensure that the required 1-hour fire-resistance ratings for protected routes are meticulously implemented to meet the rigorous safety standards of the 2024 Building Code."
Navigating the complex requirements of the 2024 Ontario Building Code (OBC) is essential for public infrastructure safety. As empcontracting.ca Inc. your construction contractor in London, Ontario, we specialize in interpreting Section 3.13.4 to ensure your transit projects meet stringent compliance standards.
3.13.4.2. General Egress Requirements for Transit Stations
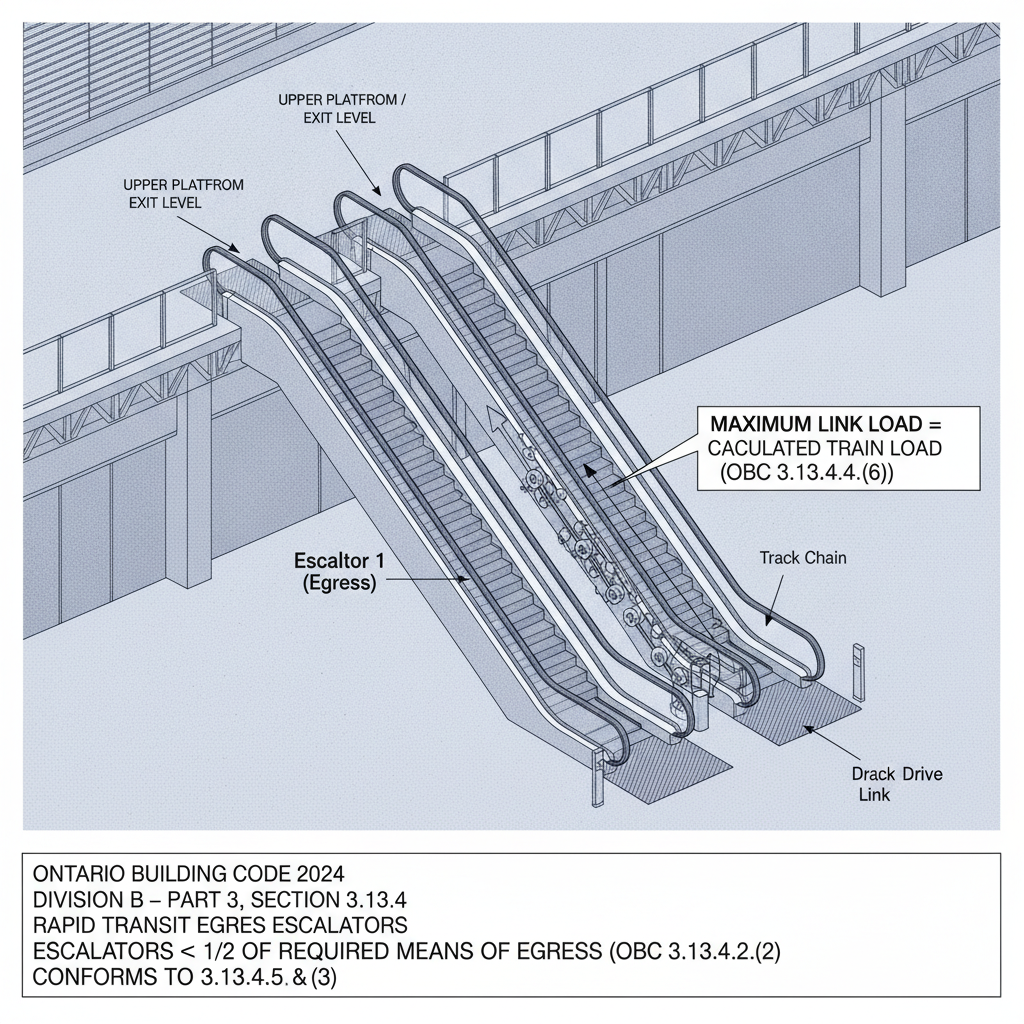
The OBC permits escalators to be part of the required means of egress in rapid transit stations, provided they do not exceed 50% of the total required egress capacity from any single level. Horizontal exits are similarly restricted, as they cannot comprise more than half of the capacity for any specific area.
Fire Protection and Safety Routes
For enclosed or underground stations, the protection of egress routes is paramount. These routes must utilize:
- Fire separations with a fire-resistance rating of at least 1 hour.
- Construction materials with a 1-hour fire-resistance rating.
- Wired glass assemblies conforming to MMAH Supplementary Standard SB-2.
- Emergency ventilation systems as per Subsection 3.13.7.
3.13.4.3. Strategic Location and Number of Egress Points
Each platform must be served by at least two independent and remote means of egress reaching the station exterior. To ensure safety, these exits must be separated by at least 25 meters or the length of one transit car, whichever is greater.
Mandatory Travel Time Limits
The OBC dictates that the travel time from the furthest point on a platform to a protected route must not exceed 4 minutes. This is calculated based on standardized travel speeds:
- Horizontal Travel: 38 meters per minute.
- Vertical Rise: 21 meters per minute.
3.13.4.4. Determining Egress Capacity
Required aggregate egress capacity is calculated by dividing the platform occupant load by the platform clearance time. At empcontracting.ca Inc., we ensure these mathematical models are integrated into the early design-build phases to prevent bottlenecks in high-traffic transit hubs.
Disclaimer: This content is generated from the Ontario Building Code for educational purposes. Always consult with a licensed professional engineer or your local building department before starting any construction project in London, Ontario.