OBC 2024 Guide: Rapid Transit Station Egress and Platform Width Standards
Sarah's Expert Insight
OBC Compliance Specialist
"Navigating the complexities of rapid transit infrastructure requires a precise understanding of egress flow and platform geometry to ensure public safety and code compliance. At empcontracting.ca Inc., your construction contractor in London, Ontario, we specialize in implementing these high-traffic safety standards for projects across London, Oakville, and Muskoka, ensuring your transit-related builds meet the rigorous 2024 OBC requirements."
Understanding Section 3.13.4.4: Platform Clearance and Capacity
The 2024 Building Code Compendium provides strict guidelines for ensuring passenger safety during emergency evacuations in rapid transit environments. Central to these regulations is the calculation of platform clearance times and egress capacity.
Platform Clearance Calculations
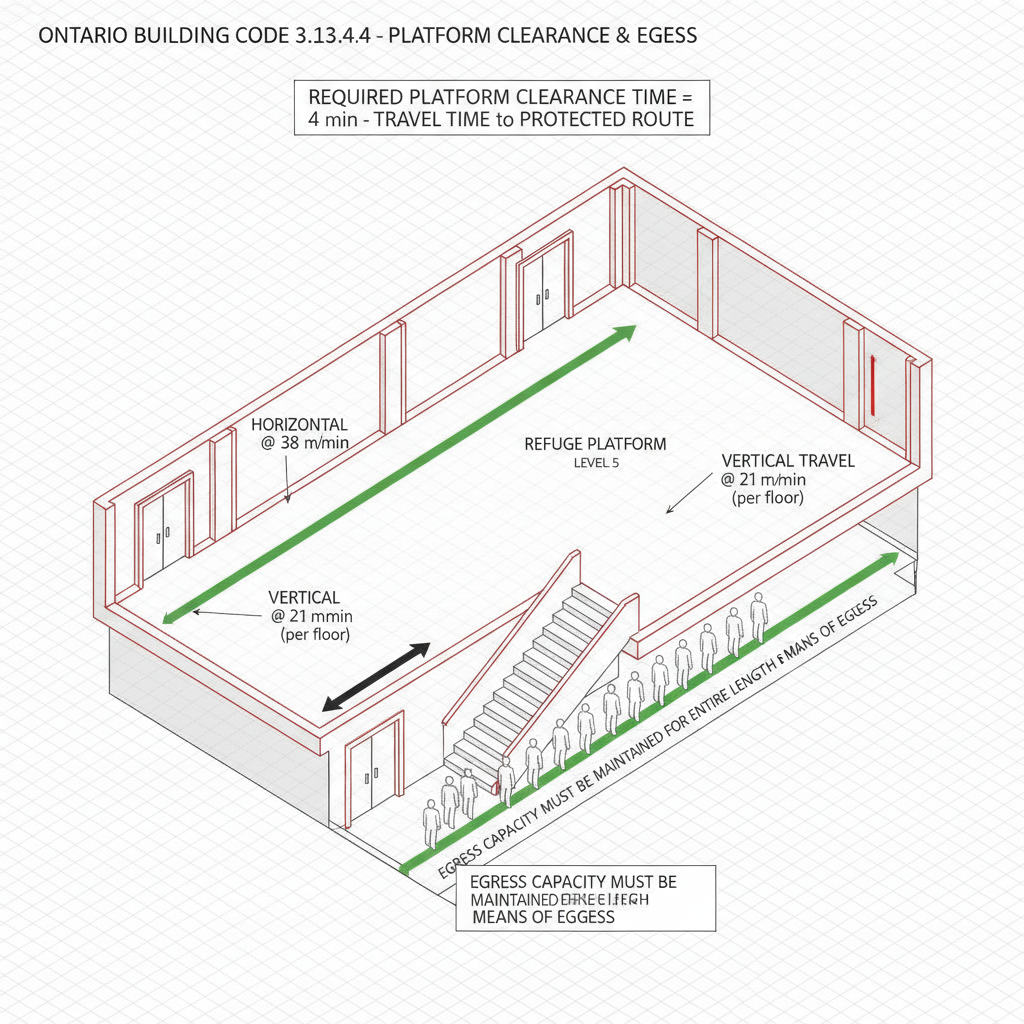
According to the code, the required platform clearance time is calculated as 4 minutes minus the travel time between the platform and the entry into a protected route. Travel speeds are standardized at:
- Horizontal Travel: 38 m/min
- Vertical Rise: 21 m/min
Egress capacity must be maintained for the entire length of the exit path. While converging paths usually require cumulative capacity, exceptions are made if it can be demonstrated that the platform clearance time is not exceeded.
Section 3.13.4.5: Minimum Width Requirements for Transit Egress
Determining the width of egress facilities involves analyzing pedestrian flow rates and specific facility types. For corridors and ramps with a grade less than 4%, an additional 300 mm must be added to each sidewall for safety buffers.
Key Dimension Specifications
The OBC mandates specific minimum widths for various components serving transit platforms:
- Corridors and Ramps: 1,750 mm
- Stairs: 1,750 mm
- Escalators: 600 mm (nominal width)
- Standard Door Leaf: 900 mm
- Secondary Egress: Minimum 1,100 mm
Platform and Fare Collection Dimensions
To ensure adequate circulation, the minimum width for side platforms is set at 3.2 m, while island platforms must be at least 6.4 m. Furthermore, unobstructed platform widths must be at least 2.5 m from the edge. Egress through fare collection equipment is also regulated, with minimum clear widths ranging from 420 mm for turnstiles to 530 mm for high-profile fare gates.
Disclaimer: This content is generated from the Ontario Building Code for educational purposes. Always consult with a licensed professional engineer or your local building department before starting any construction project in London, Ontario.