2024 Ontario Building Code: Guide to Commercial Signage and Industrial Rack Storage Standards
Sarah's Expert Insight
OBC Compliance Specialist
"At empcontracting.ca Inc., your construction contractor in London, Ontario, we find that many commercial clients overlook the critical 4.25 m vehicular clearance for signs, which can lead to significant liability and permit issues. Whether you are developing a retail hub in Oakville or a logistical warehouse in Muskoka, our team ensures that all storage rack layouts and signage installations are fully compliant with NFPA 13 and OBC flame-spread requirements from day one."
Ontario Building Code 2024: Essential Signage Safety and Compliance
Under the latest 2024 OBC Compendium, signage installation in commercial and industrial settings must adhere to strict fire safety and clearance protocols. These regulations are designed to ensure that architectural elements do not impede emergency services or compromise the fire integrity of a building.
Fire Safety and Flame-Spread Ratings
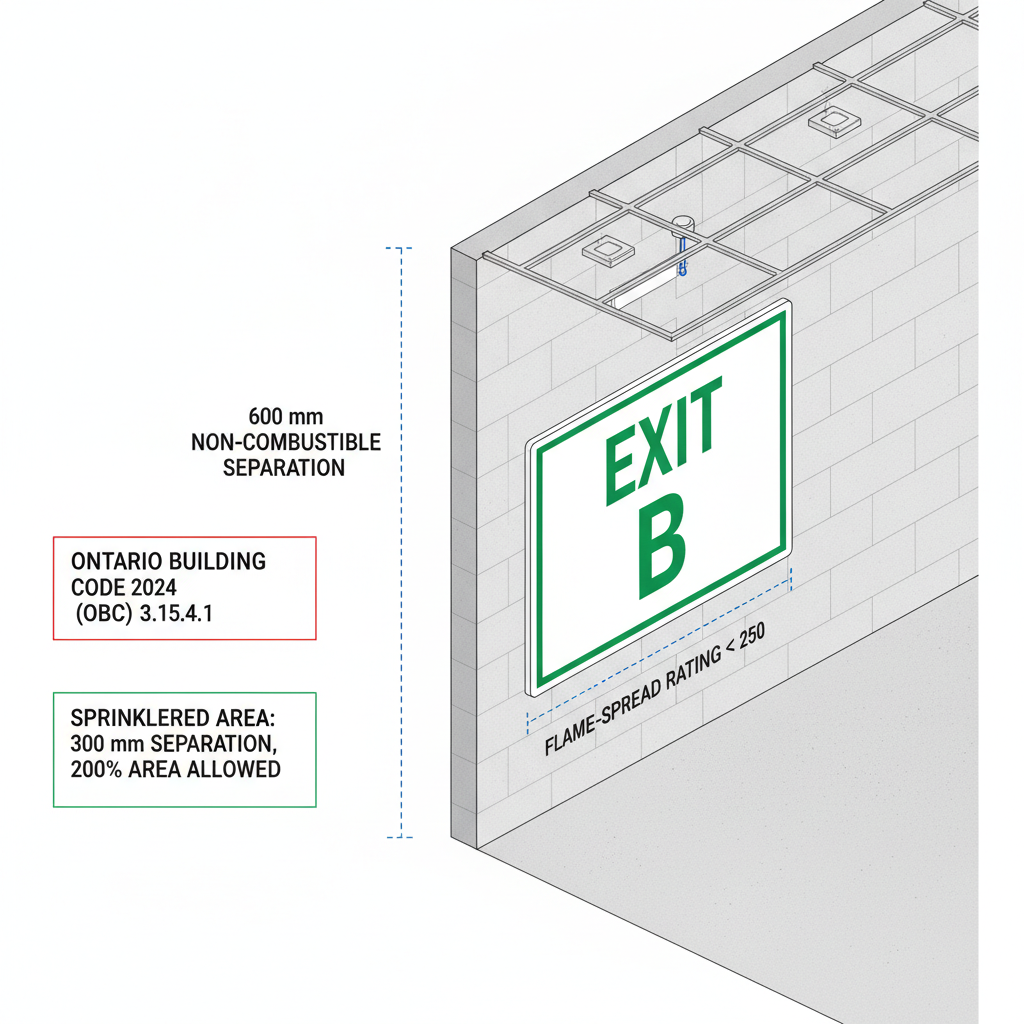
Signage materials must be carefully selected based on their location. For standard installations, there must be at least 600 mm of vertical separation between the top of a plastic sign and the ceiling. However, if the area is protected by a sprinkler system, this area may be increased by 100%, and separation distances can be reduced by 50%. Notably, signs located in exits and underground walkways require a maximum flame-spread rating of 25 to ensure the highest level of safety in egress routes.
Exterior Sign Location and Clearance Restrictions
To maintain public safety and vehicle accessibility, the OBC mandates specific vertical clearances for exterior signs:
- Pedestrian Clearances: Any sign overhanging a sidewalk must have a minimum vertical clearance of 2,400 mm.
- Vehicular Clearances: Signs overhanging private roadways or parking areas require a 4.25 m clearance, unless specific height restrictions are permanently enforced on the premises.
- Obstructions: Signs are strictly prohibited from obstructing light, ventilation, or required access for firefighting operations.
Section 3.16: Shelf and Rack Storage Systems
The 2024 updates also clarify the scope for industrial storage systems, specifically those housing high-hazard commodities.
Integration with NFPA 13 Standards
The requirements for shelf and rack storage systems now explicitly reference NFPA 13, the "Standard for the Installation of Sprinkler Systems." This applies to the storage of Class I through IV commodities, as well as Group A, B, and C plastics and rubber tires. Proper classification is essential for ensuring that the fire suppression system is capable of protecting the specific inventory stored within these high-density systems.
Disclaimer: This content is generated from the Ontario Building Code for educational purposes. Always consult with a licensed professional engineer or your local building department before starting any construction project in London, Ontario.