2024 Ontario Building Code Requirements for Shelf and Rack Storage Systems
Sarah's Expert Insight
OBC Compliance Specialist
"The 2024 OBC updates for rack systems are particularly relevant for the booming industrial sectors in London and Oakville, where vertical storage is becoming the standard. At empcontracting.ca Inc. your construction contractor in London, Ontario, we emphasize that structural Part 4 compliance and integrated sprinkler design are the most common hurdles for local businesses during the permitting phase."
Navigating the complex landscape of the 2024 Ontario Building Code (OBC) is essential for any industrial project. Whether you are expanding a warehouse or building new, empcontracting.ca Inc. your construction contractor in London, Ontario, provides the expertise needed to ensure your facility meets all Section 3.16 requirements for shelf and rack storage systems.
General Use and Height Restrictions (OBC 3.16.1.2)
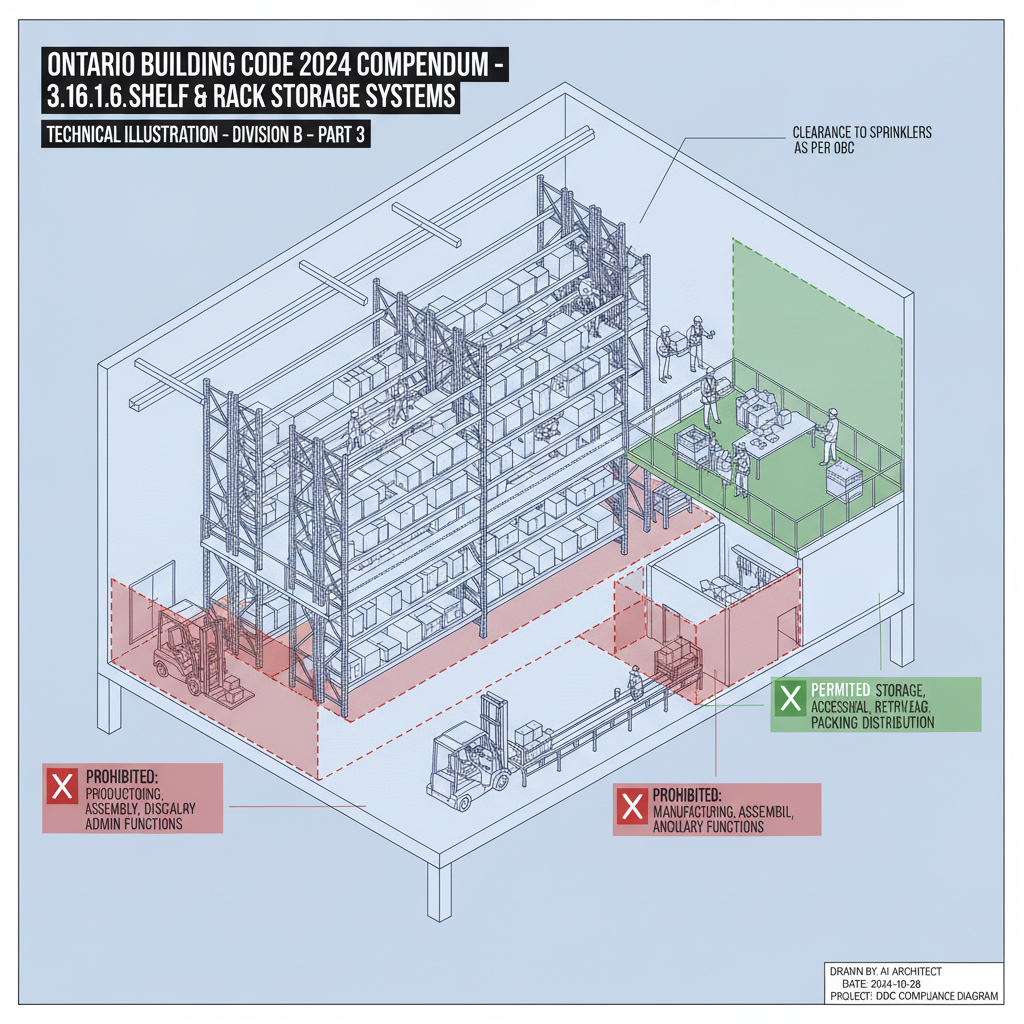
The OBC specifies that shelf and rack storage systems are strictly for the storage, retrieval, and distribution of commodities. They are not to be utilized for manufacturing, assembling, or administrative functions. Furthermore, high-hazard industrial occupancies are prohibited from containing these systems. Unless specifically permitted otherwise, the maximum height for these systems is capped at 24 meters.
Structural Construction Standards (OBC 3.16.1.3)
Structural Integrity and Foundations
Every structural component—including posts, beams, decks, and walkways—must be designed in accordance with Part 4 of the OBC. This includes the concrete slabs and foundations supporting the racks, ensuring they can handle the significant loads associated with industrial storage.
Walkways and Guarding
Platform and walkway levels must be of solid construction (steel plate/decking) or open construction (steel grating). To ensure worker safety, guards and toe-boards must be installed according to Articles 3.3.1.18. and 3.3.5.11., and fire extinguishers must be readily available on every level.
Safety Signage and Emergency Lighting (OBC 3.16.1.4 & 3.16.1.5)
Mandatory Signage
Facility managers must post permanent signs indicating maximum permissible design loads for each system. Additionally, 'NO SMOKING' signs or symbols must be conspicuously displayed to mitigate fire risks.
Illumination and Egress
The OBC requires a minimum illumination level of 50 lx for walkways and platforms. Emergency lighting is also mandatory for all means of egress, ensuring safe evacuation routes in the event of a power failure or emergency.
Fire Suppression: Automatic Sprinkler Systems (OBC 3.16.1.6)
In accordance with the 2024 updates, any floor area containing a shelf and rack storage system must be equipped with an automatic sprinkler system. This is a non-negotiable safety feature designed to protect both the structure and the personnel within.
Disclaimer: This content is generated from the Ontario Building Code for educational purposes. Always consult with a licensed professional engineer or your local building department before starting any construction project in London, Ontario.