2024 Ontario Building Code: Egress and Safety for Shelf and Rack Storage Systems
Sarah's Expert Insight
OBC Compliance Specialist
"At empcontracting.ca Inc. your construction contractor in London, Ontario, we find that the 4-minute egress rule is often the most challenging hurdle for large-scale logistics centers in Oakville and London. Meticulous planning of the rack layout is essential because the inclusion of even one extra lift-gate or a slight increase in horizontal travel can trigger the requirement for expensive smoke detection under solid decking. We recommend a preliminary egress simulation during the design phase to ensure your racking density doesn't compromise your fire safety permit."
In the evolving landscape of industrial warehousing, the 2024 Ontario Building Code (OBC) Section 3.16.1.7 establishes rigorous safety standards for shelf and rack storage systems. Understanding these requirements is critical for facility compliance and worker safety. If you are planning an industrial build or renovation, trust empcontracting.ca Inc. your construction contractor in London, Ontario, to navigate these complex regulations.
Time-Based Egress Analysis for Extended Travel Distances
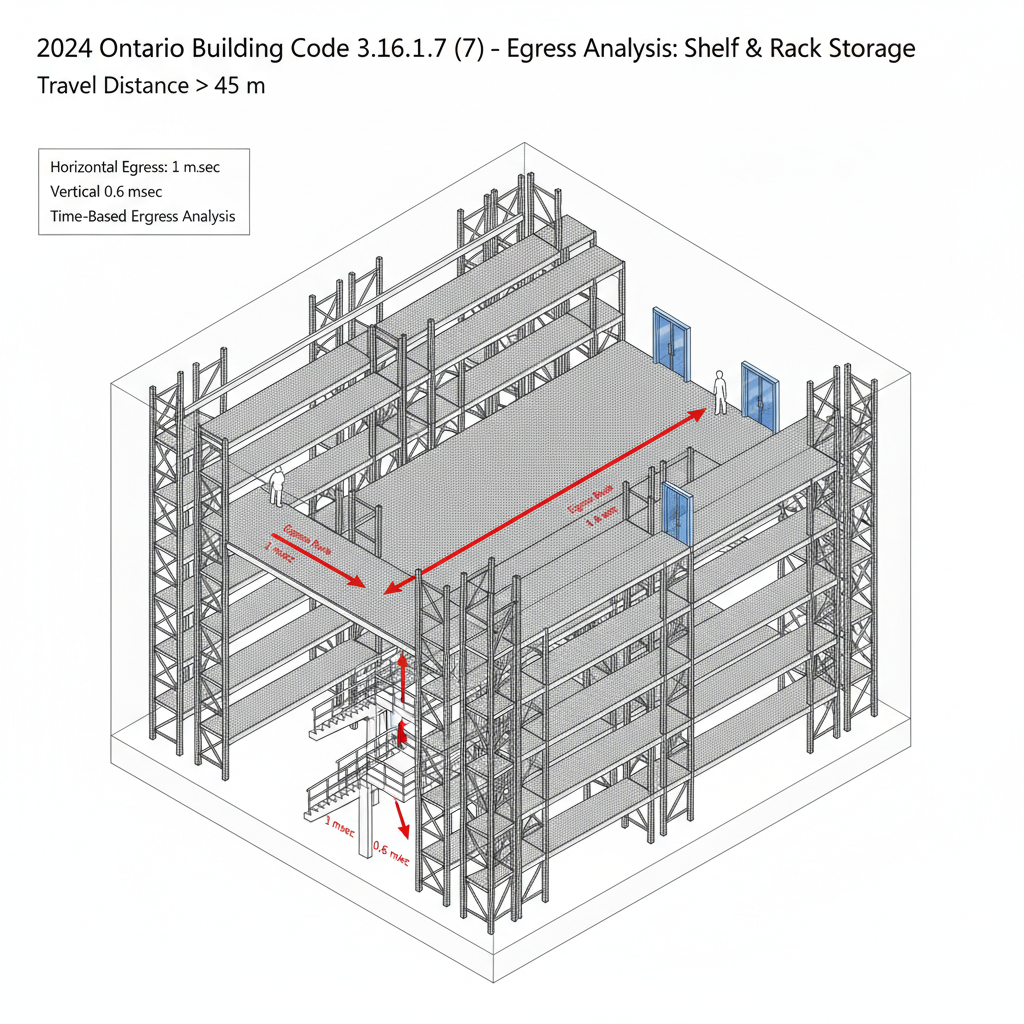
According to Sentence (7), when the travel distance within a storage system exceeds 45 metres, a sophisticated time-based egress analysis is required. This analysis ensures that all occupants can reach safety within a maximum of 4 minutes. The code specifies precise speeds for various egress components:
Egress Speed and Formula Criteria
- Horizontal Routes: 1 m/sec within the rack system and 1.3 m/sec along main ground-floor aisles.
- Vertical Routes: 0.6 m/sec measured along the stair nosing.
- Mechanical Obstacles: Lift-gates are assigned 10 seconds, while at-level conveyor cross-overs are assigned 5 seconds.
- Safety Factor: A multiplier of 1.5 is applied to the final calculated time to account for real-world variables.
Mandatory Fire Detection and Alarm Systems
For systems requiring time-based egress, the building must feature a fire alarm and detection system conforming to Subsection 3.2.4. Specifically, smoke detectors must be installed under all solid decking and walkways. Furthermore, clearly identified pull stations are required at egress stairs, conveyor cross-overs, and lift-gates.
Aisle Width and Obstruction Standards
OBC compliance requires strict adherence to aisle dimensions to prevent bottlenecks during emergencies:
- General Aisle Width: A minimum clear width of 760 mm is required.
- Main Ground Floor Aisles: These must be clearly demarcated and have a minimum unobstructed width of 2.4 m if leading directly to an exit.
- Dead-End Aisles: These cannot exceed 9 m in length where two or more egress facilities are provided.
- Obstructions: Conveyors and tracks must never reduce the required clear-aisle width.
Lift-Gate Regulations
Where lift-gates are part of an egress route, they are limited to a maximum of two per route. Each must feature a positive lock in the open position and an automatic kill-switch that stops the conveyor belt when the gate is raised.
Disclaimer: This content is generated from the Ontario Building Code for educational purposes. Always consult with a licensed professional engineer or your local building department before starting any construction project in London, Ontario.