Ontario Building Code Standards for Warehouse Storage and Conveyor Systems in London, Ontario
Sarah's Expert Insight
OBC Compliance Specialist
"In the growing industrial sectors of London and Oakville, high-piled storage systems are becoming the norm, but many developers overlook the 18-meter threshold that triggers mandatory fire department notification systems. As empcontracting.ca Inc. your construction contractor in London, Ontario, we emphasize that integrating these safety switches and metal inserts during the initial conveyor installation is far more cost-effective than retrofitting for a final inspection."
Understanding the complexities of the 2024 Building Code Compendium is essential for any industrial expansion. As empcontracting.ca Inc. your construction contractor in London, Ontario, we prioritize compliance with Subsection 3.16 to ensure safety and efficiency in high-density storage environments.
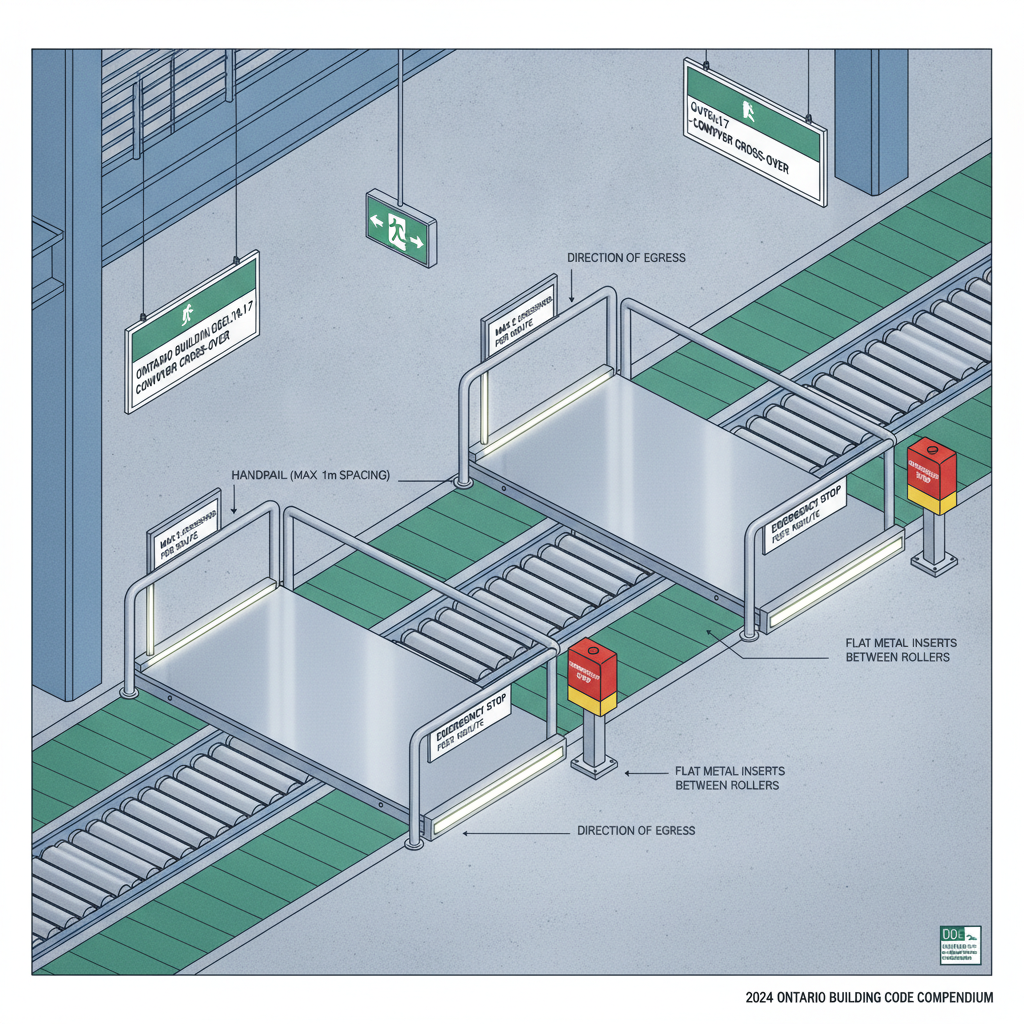
3.16.1.7. Safety Requirements for Conveyor Cross-overs
In facilities where at-level conveyor cross-overs are part of an egress route, the OBC mandates strict safety protocols to protect workers during an evacuation:
Egress Route Specifications
- Frequency: No more than two at-level cross-overs are permitted within a single egress route.
- Handrails: Must be spaced no more than 1 meter apart and run parallel to the egress direction on both sides.
- Walking Surface: Flat metal inserts must be installed between rollers to create a stable walking path, with at least two inserts being a minimum of 100 mm wide.
- Emergency Controls: A clearly identified and accessible stop switch must be located at every cross-over.
- Visibility: Approaching stairs must be clearly marked as part of the identifiable egress route.
3.16.2. Storage Standards for Class I through IV Commodities
For rack and shelf systems storing standard commodities (Class I-IV as defined by NFPA 13), specific fire safety measures are triggered by the height of the system.
High-Piled Storage Construction (Exceeding 18m)
If a storage system exceeds 18 meters in height, the following are required:
- A fire alarm and detection system conforming to Subsection 3.2.4.
- Manual stations at all exit doors, including those on elevated decks.
- Smoke detectors at the ceiling level and within exit stair enclosures at specific intervals.
- Automatic notification to the fire department upon alarm activation.
3.16.3. Storage of Plastics and Rubber Tires
The risks associated with plastics and rubber tires require even more stringent height and construction limitations to manage fire loads.
Height and Material Constraints
- Maximum Height: Storage systems for plastics and tires are strictly limited to a height of 7 meters.
- Decking Construction: Platform and walkway levels are prohibited from using open construction; solid surfaces are required.
- Compliance: Systems must conform to the Fire Code and specific Article 3.3.6.5 regulations.
Disclaimer: This content is generated from the Ontario Building Code for educational purposes. Always consult with a licensed professional engineer or your local building department before starting any construction project in London, Ontario.