Ontario Building Code 2024: Specified Uniformly Distributed Live Loads for Floor and Roof Design
Sarah's Expert Insight
OBC Compliance Specialist
"Accurate live load calculation is vital when repurposing older structures in London or Oakville, particularly when converting residential lofts into commercial work-live units or installing heavy mechanical systems in Muskoka cottages. At empcontracting.ca Inc., we prioritize these structural minimums to ensure long-term safety and prevent floor deflection across all diverse Ontario construction environments."
Understanding structural load requirements is essential for any renovation or new construction project. As empcontracting.ca Inc. your construction contractor in London, Ontario, we strictly adhere to the 2024 Building Code Compendium to ensure every floor and roof system is engineered for safety and durability.
Overview of Minimum Specified Live Loads (Table 4.1.5.3.)
The Ontario Building Code (OBC) defines the minimum kPa (kilonewtons per square metre) that specific floor areas must support based on their intended use. Failure to meet these standards can lead to structural failure or permit rejection during the inspection phase.
Residential and Multi-Unit Requirements
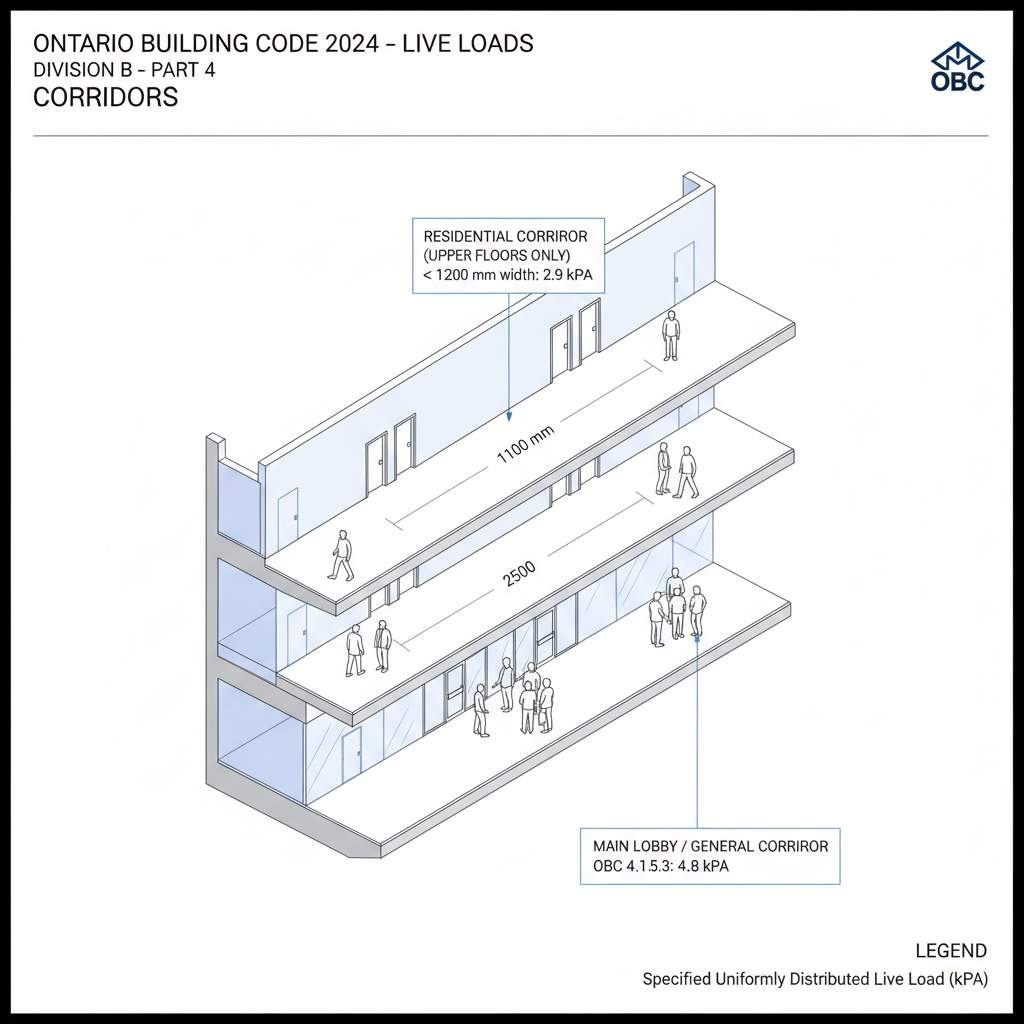
For standard residential areas including sleeping and living quarters in apartments and hotels, the OBC requires a minimum load of 1.9 kPa. However, common areas like corridors and lobbies generally require a much higher capacity of 4.8 kPa, unless they are narrow residential corridors (under 1200mm), which may be rated lower at 2.4 kPa.
Commercial, Office, and Retail Standards
- Office Areas: Floors with direct exterior ground access must support 4.8 kPa, while upper floors are typically rated at 2.4 kPa.
- Retail/Wholesale: These high-traffic areas require a robust 4.8 kPa capacity.
- Kitchens (Non-Residential): Must be built to withstand 4.8 kPa.
Industrial and Vehicle Loading
Garage structural requirements vary wildly based on vehicle weight. While light vehicle garages require only 2.4 kPa, heavy vehicle areas (exceeding 9,000 kg) must support up to 12.0 kPa. Factories are standardized at 6.0 kPa to accommodate machinery and production workflows.
Mechanical and Service Rooms
Areas housing generators, mechanical equipment, and transformer vaults require a specialized load rating of 3.6 kPa to account for the static weight of heavy utility systems.
Disclaimer: This content is generated from the Ontario Building Code for educational purposes. Always consult with a licensed professional engineer or your local building department before starting any construction project in London, Ontario.