2024 Ontario Building Code Guide: Live Loads for Exterior Areas and Roofs
Sarah's Expert Insight
OBC Compliance Specialist
"In regions like London and Muskoka, the interaction between heavy snow loads and vehicular live loads is the most critical factor for roof deck and driveway durability. At empcontracting.ca Inc. your construction contractor in London, Ontario, we prioritize the 12.0 kPa requirement for driveways over areaways to ensure long-term safety and compliance with the 2024 OBC standards."
Navigating the complexities of the 2024 Ontario Building Code (OBC) is essential for ensuring the structural integrity of any build. As empcontracting.ca Inc. your construction contractor in London, Ontario, we specialize in implementing these technical requirements for residential and commercial projects.
Understanding Table 4.1.5.3: Uniformly Distributed Live Loads
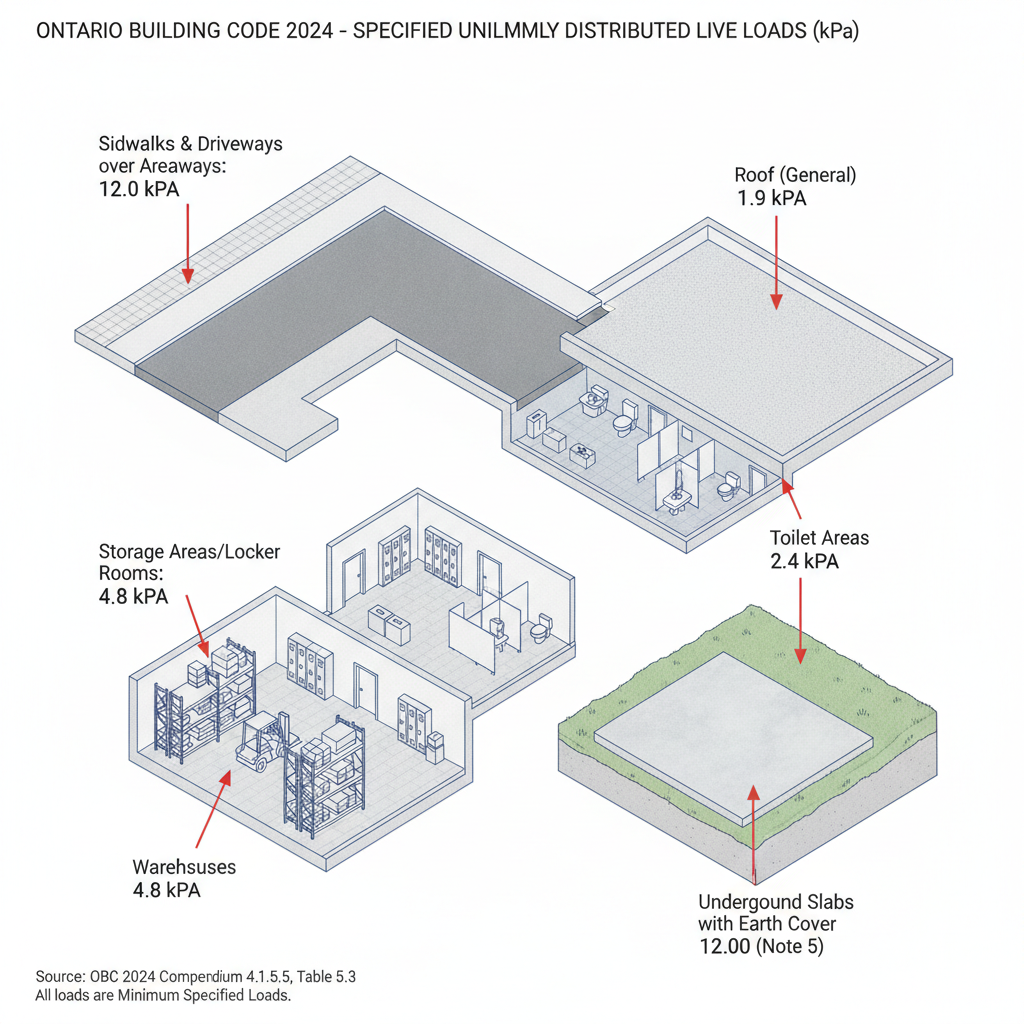
Table 4.1.5.3 outlines the minimum specified loads (measured in kPa) for various floor and roof uses. These standards prevent structural failure under the weight of occupants, equipment, and storage.
Minimum Specified Loads for Common Areas
- Sidewalks and Driveways (over basements): 12.0 kPa
- Storage Areas & Locker Rooms: 4.8 kPa
- Warehouses: 4.8 kPa
- Toilet Areas: 2.4 kPa
4.1.5.4 Loads for Occupancy Served
Section 4.1.5.4 specifies that corridors, lobbies, and aisles (not exceeding 1200 mm in width), as well as interior balconies and mezzanines, must be designed to support at least the load required for the occupancy they serve. This is contingent on these areas not being utilized as assembly viewing areas.
4.1.5.5 Designing for Exterior and Vehicular Areas
Exterior areas present unique challenges due to environmental factors and heavy machinery requirements.
Vehicular Traffic and Firefighting Access
Any exterior area accessible to vehicular traffic must be engineered to support its intended use, specifically accounting for the weight of firefighting equipment. These areas must also meet the minimum snow and rain load requirements prescribed in Subsection 4.1.6.
Pedestrian vs. Vehicular Exterior Areas
For areas accessible only to pedestrians, the design must account for the greater of the live load for assembly areas or the local snow and rain loads. When designing roof parking decks, engineers must apply specific load combinations that include a companion-load factor of 0.2 for snow, ensuring the deck can handle both vehicle weight and winter accumulation.
Long-Term Vehicle Storage
Roof parking decks intended for long-term vehicle storage require a more rigorous design approach, combining the most critical effects of uniformly distributed live loads, concentrated live loads, and full snow loads as per Subsection 4.1.6.
Disclaimer: This content is generated from the Ontario Building Code for educational purposes. Always consult with a licensed professional engineer or your local building department before starting any construction project in London, Ontario.