Ontario Building Code Live Load Standards for Dining and Assembly: Insights from empcontracting.ca Inc.
Sarah's Expert Insight
OBC Compliance Specialist
"When converting heritage spaces in downtown London or luxury waterfront venues in Muskoka into dining areas, the 100 m² threshold for live load reduction is a critical factor in determining structural feasibility and costs. At empcontracting.ca Inc. your construction contractor in London, Ontario, we focus on these nuances to ensure your multi-occupancy project is both compliant and engineered for long-term safety without over-specifying materials."
Understanding the intricacies of the Ontario Building Code (OBC) is essential for any commercial renovation or new build. At empcontracting.ca Inc. your construction contractor in London, Ontario, we prioritize structural integrity and compliance in every project we undertake.
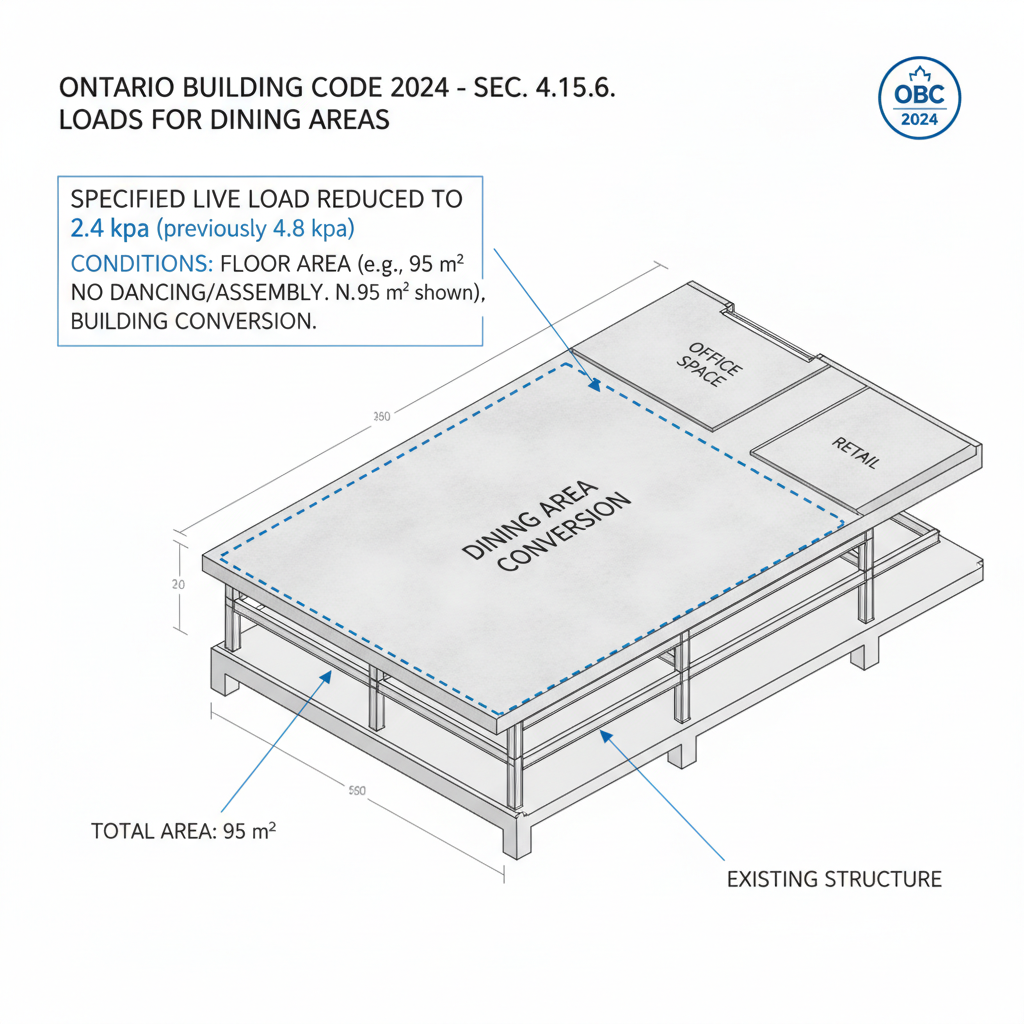
4.1.5.6. Specialized Loads for Dining Area Conversions
In accordance with the 2024 Building Code Compendium, specific allowances are made for buildings being converted into dining areas. If the floor area does not exceed 100 m² and is strictly for dining (excluding assembly purposes like dancing), the minimum specified live load may be reduced to 2.4 kPa.
4.1.5.7. Managing Multi-Occupancy Spaces
When a floor or roof area is designed for two or more occupancies at different times, the OBC requires the use of the highest load value among the concerned occupancies. This ensures safety regardless of how the space is utilized throughout its lifecycle.
4.1.5.8. Variations with Tributary Area
Structural members supporting large areas may be subject to live load reductions based on the tributary area. Key regulations include:
- No Reduction: One- and two-way floor slabs, and assembly areas designed for less than 4.8 kPa, do not qualify for tributary area reductions.
- Large Tributary Areas: For areas over 80 m² used for assembly (4.8 kPa+), storage, or retail, a specific formula (A/205.0+) is applied to calculate the modified live load.
- General Occupancies: For other uses exceeding 20 m², a different formula (B/8.93.0+) is utilized.
When these reductions are applied, it must be clearly indicated on the structural drawings to identify the impacted elements.
4.1.5.9. Concentrated Load Requirements
Beyond distributed live loads, the OBC specifies that floors and roofs must withstand concentrated loads as defined in Table 4.1.5.9. This ensures that localized pressure—such as heavy equipment or specific furniture—does not compromise the structural safety of the building.
Disclaimer: This content is generated from the Ontario Building Code for educational purposes. Always consult with a licensed professional engineer or your local building department before starting any construction project in London, Ontario.