2024 Ontario Building Code: Structural Load Cases for Arch Roofs, Curved Roofs, and Domes
Sarah's Expert Insight
OBC Compliance Specialist
"In regions like London and Muskoka, where heavy snow and wind gusting are common, failing to account for the unbalanced loading specified in Section 4.1.6.10 can lead to catastrophic structural failure. As a senior consultant at empcontracting.ca Inc. your construction contractor in London, Ontario, I've found that precision in the 'Case II' slope calculations is the most overlooked factor in custom curved roof failures, making expert oversight essential during the design phase."
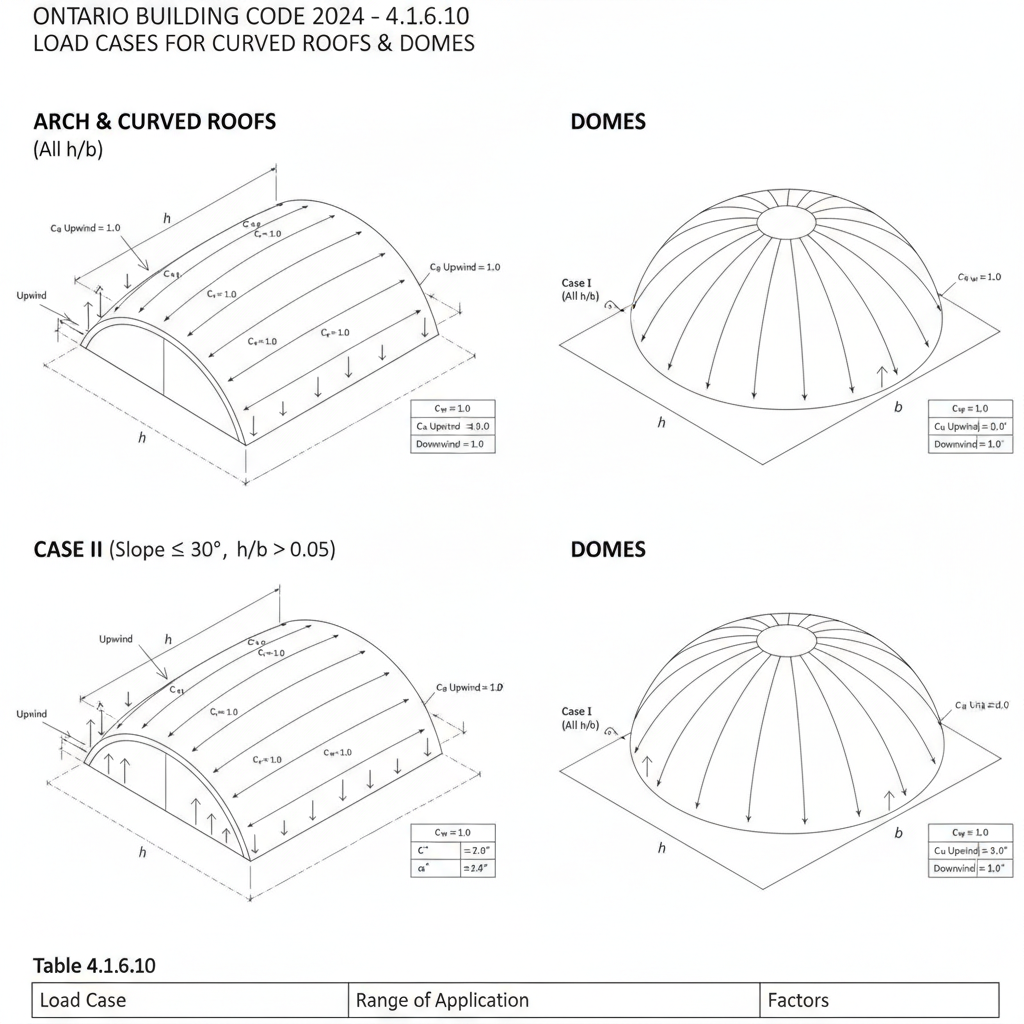
Section 4.1.6.10 of the 2024 Ontario Building Code (OBC) provides the technical framework for determining load distributions on non-linear roof structures. These regulations are essential for ensuring the structural stability of curved architectural features under various environmental stressors. For complex builds requiring technical precision, empcontracting.ca Inc. your construction contractor in London, Ontario, ensures all calculations adhere to these rigorous standards.
Understanding Table 4.1.6.10: Load Distributions
The OBC categorizes load applications into Case I and Case II to account for both uniform and unbalanced loading scenarios. These factors are determined by the ratio of the rise (h) to the span (b) and the specific slope of the roof surface.
Case I: Uniform Application
In Case I, the application factors are standardized across all values of h/b. This assumes a relatively even distribution of loads across the upwind and downwind sides of the arch or dome, serving as the baseline for structural integrity.
Case II: Unbalanced Loading for Curved Surfaces
Case II addresses the complexities of wind and snow accumulation on curved surfaces. The code differentiates requirements based on whether the slope at the edge is less than or greater than 30 degrees:
- Slopes ≤ 30°: Focuses on the relationship between the rise-to-span ratio and the horizontal distance from the peak.
- Slopes > 30°: Requires specific calculations for the area between the peak and the 30° slope point, and separate calculations for sections exceeding a 30° incline.
Technical Specifications for Arch Roofs (αe > 30°)
For steep-edged arch roofs, the OBC dictates that the upwind side factor (Ca) be taken as 0, while the downwind side must follow specific mathematical formulas based on the h/b ratio. These calculations ensure that the structure can withstand the increased pressure and accumulation that occurs on the leeward side of the building during Ontario winters.
Navigating these engineering requirements is critical for the safety of any commercial or residential project. empcontracting.ca Inc. your construction contractor in London, Ontario, provides the expertise necessary to implement these Division B Part 4 regulations accurately.
Disclaimer: This content is generated from the Ontario Building Code for educational purposes. Always consult with a licensed professional engineer or your local building department before starting any construction project in London, Ontario.