OBC 2024 Snow Load Requirements for Sloped Roofs: Guide from empcontracting.ca Inc. your construction contractor in London, Ontario
Sarah's Expert Insight
OBC Compliance Specialist
"In regions like London and Muskoka, failure to account for sliding snow loads on lower-level additions often leads to structural sagging or ice damming over time. At empcontracting.ca Inc., we ensure that every sloped roof transition is engineered to handle these augmented loads, specifically focusing on the non-uniform distribution patterns required by the 2024 OBC to protect your investment."
Navigating the complexities of the 2024 Building Code Compendium is essential for any structural project in Ontario. As experts at empcontracting.ca Inc. your construction contractor in London, Ontario, we focus on Sections 4.1.6.11 and 4.1.6.12, which outline critical safety standards for snow distribution on tiered or sloped roof systems.
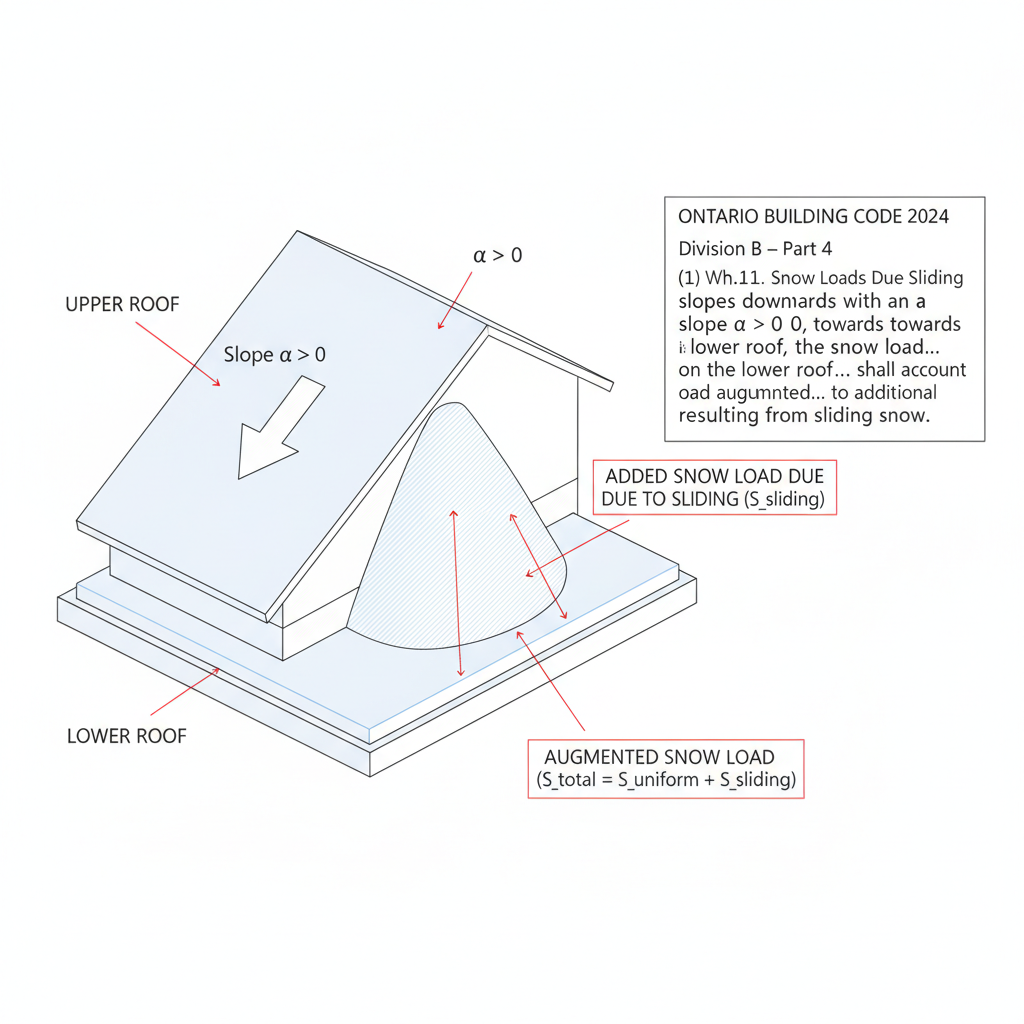
4.1.6.11. Snow Loads Due to Sliding
When an upper roof slopes downward toward a lower roof, the lower roof is subjected to an augmented snow load (S). This additional weight accounts for the momentum and accumulation of snow sliding from the higher surface. The code ensures that structural supports are designed to handle this non-uniform weight distribution.
Exceptions to Sliding Snow Calculations
Per the OBC, these additional load requirements do not apply if:
- A parapet or other effective barrier prevents snow from sliding off the upper roof.
- The upper roof is not slippery and maintains a slope of less than 20 degrees.
Calculating Additional Snow Weight
The total weight of sliding snow is defined as half the total weight of the uniform snow load of the relevant upper roof section. This load is distributed linearly, reaching its peak at the intersection of the two roofs and decreasing to zero at a calculated distance (xd).
4.1.6.12. Valleys in Curved or Sloped Roofs
For roofs featuring valleys with a slope greater than 10 degrees, the OBC requires strict adherence to non-uniform load cases. These cases (Case II and Case III) are designed to mitigate the risks associated with snow creeping, sliding, and the concentration of meltwater within the valley.
Non-Uniform Load Accumulation Factors
The accumulation factor (Ca) is used to determine how snow will settle in these valleys. For Case II, the factor is calculated based on the roof's width (b), ensuring the structural framing is reinforced where the snow is most likely to gather. Whether you are building in London or the heavy-snow belts of Muskoka, these calculations are vital for roof longevity.
For professional guidance on code-compliant framing, contact empcontracting.ca Inc. your construction contractor in London, Ontario.
Disclaimer: This content is generated from the Ontario Building Code for educational purposes. Always consult with a licensed professional engineer or your local building department before starting any construction project in London, Ontario.