2024 Ontario Building Code Wind Load Standards: Guide for London Ontario Construction
Sarah's Expert Insight
OBC Compliance Specialist
"Accurate wind load assessment is vital for projects in high-exposure areas like Muskoka's shorelines or Oakville's waterfront, as well as the expanding suburban landscapes of London. At empcontracting.ca Inc., your construction contractor in London, Ontario, we prioritize these calculations to ensure that every structure—from residential builds to post-disaster facilities—is engineered for maximum environmental resilience."
Understanding wind load calculations is essential for structural integrity under the 2024 Ontario Building Code (OBC). Section 4.1.7.3 outlines the specific requirements for determining importance factors and pressure variables for buildings across Ontario.
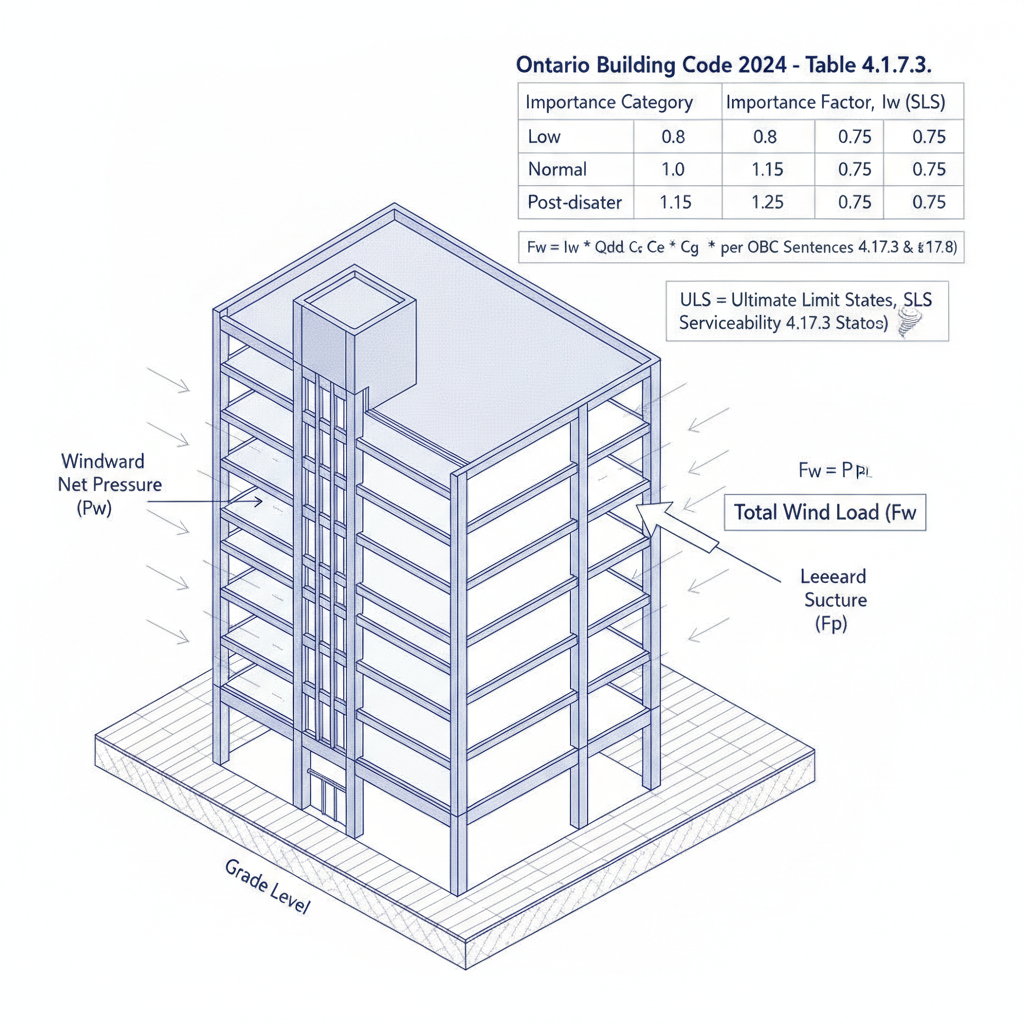
Section 4.1.7.3: Importance Factors for Wind Load (Iw)
The OBC classifies buildings into Importance Categories to determine the appropriate Importance Factor for Ultimate Limit States (ULS) and Serviceability Limit States (SLS).
Table 4.1.7.3 - Importance Category Breakdown
- Low: ULS 0.8 | SLS 0.75
- Normal: ULS 1.0 | SLS 0.75
- High: ULS 1.15 | SLS 0.75
- Post-disaster: ULS 1.25 | SLS 0.75
Calculating Internal Pressure and Wind Velocity
The net specified pressure on a building surface is the algebraic difference between external and internal pressures. The internal pressure (pi) is calculated using the formula: pi = Iw q Cei Ct Cgi Cpi.
Reference Velocity Pressure (q)
The reference velocity pressure (q) is determined based on a probability of 1 in 50 years of being exceeded, ensuring that structures built by empcontracting.ca Inc. are prepared for extreme weather events in London, Ontario.
Exposure Factors (Ce) and Terrain Conditions
The exposure factor is adjusted based on the specific landscape surrounding the construction site:
1. Open Terrain
Level terrain with scattered buildings or open water (e.g., shorelines in Muskoka or Oakville). The factor is calculated as (h/10)^0.2, with a minimum of 0.9.
2. Rough Terrain
Suburban, urban, or wooded terrain (e.g., established neighborhoods in London). The factor is calculated as 0.7(h/12)^0.3, with a minimum of 0.7.
Reference Height (h) Determination
For buildings 20m or less in height, the reference height is typically the mid-height of the roof above grade (minimum 6m). For taller structures, specific calculations are required for windward walls, leeward walls, and surfaces parallel to the wind direction.
Partner with the Experts
Navigating complex OBC requirements requires professional oversight. Contact empcontracting.ca Inc. your construction contractor in London, Ontario, to ensure your next project is fully compliant and built to last.
Disclaimer: This content is generated from the Ontario Building Code for educational purposes. Always consult with a licensed professional engineer or your local building department before starting any construction project in London, Ontario.