OBC 2024 Wind Load Requirements: Expert Guide to Section 4.1.7.4 for Ontario Builders
Sarah's Expert Insight
OBC Compliance Specialist
"Navigating complex wind load variables like the topographic factor is critical for projects on the Niagara Escarpment or the windy plains surrounding London. At empcontracting.ca Inc. your construction contractor in London, Ontario, we meticulously apply these 2024 OBC calculations to ensure your build is engineered for the specific environmental stressors of your site, whether it's a lakeside Muskoka cottage or a London commercial development."
In the 2024 Ontario Building Code (OBC), section 4.1.7.4 provides rigorous standards for determining wind loads on structures. Understanding these factors is vital for ensuring the structural integrity of both low-rise and high-rise buildings across the province.
Exposure and Gust Effect Factors (Cei and Cg)
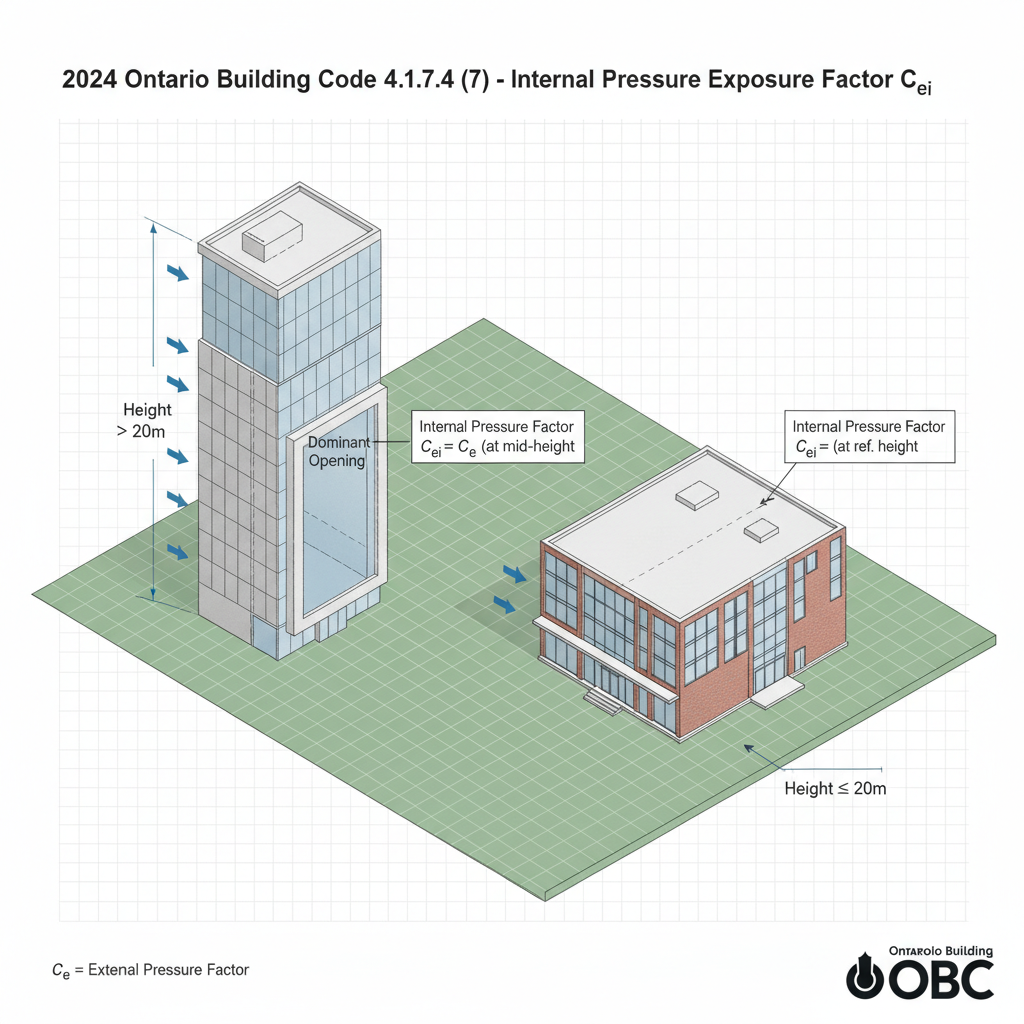
Internal Pressure Exposure (Cei)
The exposure factor for internal pressure, Cei, is determined by the building's height and opening characteristics. For buildings taller than 20 meters with a dominant opening, the factor is calculated at the mid-height of that opening. For all other buildings, it is based on the building's mid-height or a minimum of 6 meters.
The Gust Effect Factor (Cg)
The gust effect factor (Cg) accounts for the fluctuating nature of wind. Standard values include:
- 2.0: Applied to the building as a whole and its main structural members.
- 2.5: Applied to external pressures and suctions on secondary structural members, such as cladding and glazing.
For large, unpartitioned structures without numerous openings, a specific formula may be used to calculate a more precise internal gust effect factor (Cgi), rather than using the default 2.0.
Topographic Factor (Ct) and Hillside Construction
Standard Topographic Application
In most flat-land construction scenarios, the topographic factor (Ct) is 1.0. However, for buildings situated on hills or escarpments, this factor must be increased to account for the 'speed-up' effect of wind as it moves over sloped terrain.
Calculating Wind Speed-Up on Slopes
For projects on hills with a slope greater than 0.1, the code requires a complex calculation involving the horizontal distance from the peak (x), the height above ground (Z), and specific constants based on the shape of the hill. This ensures that homes or commercial buildings on ridges or cliffs are built to withstand the significantly higher wind forces present at those elevations.
Disclaimer: This content is generated from the Ontario Building Code for educational purposes. Always consult with a licensed professional engineer or your local building department before starting any construction project in London, Ontario.