OBC 4.1.7.6: Wind Pressure Coefficients for Low-Rise Buildings in Ontario
Sarah's Expert Insight
OBC Compliance Specialist
"In high-wind corridors like London or the Muskoka lakefront, precise CgCp calculations are the difference between a resilient structure and a costly failure. As a senior consultant at empcontracting.ca Inc., your construction contractor in London, Ontario, I ensure our projects leverage these 2024 OBC updates to optimize structural safety while preventing over-engineering of cladding materials."
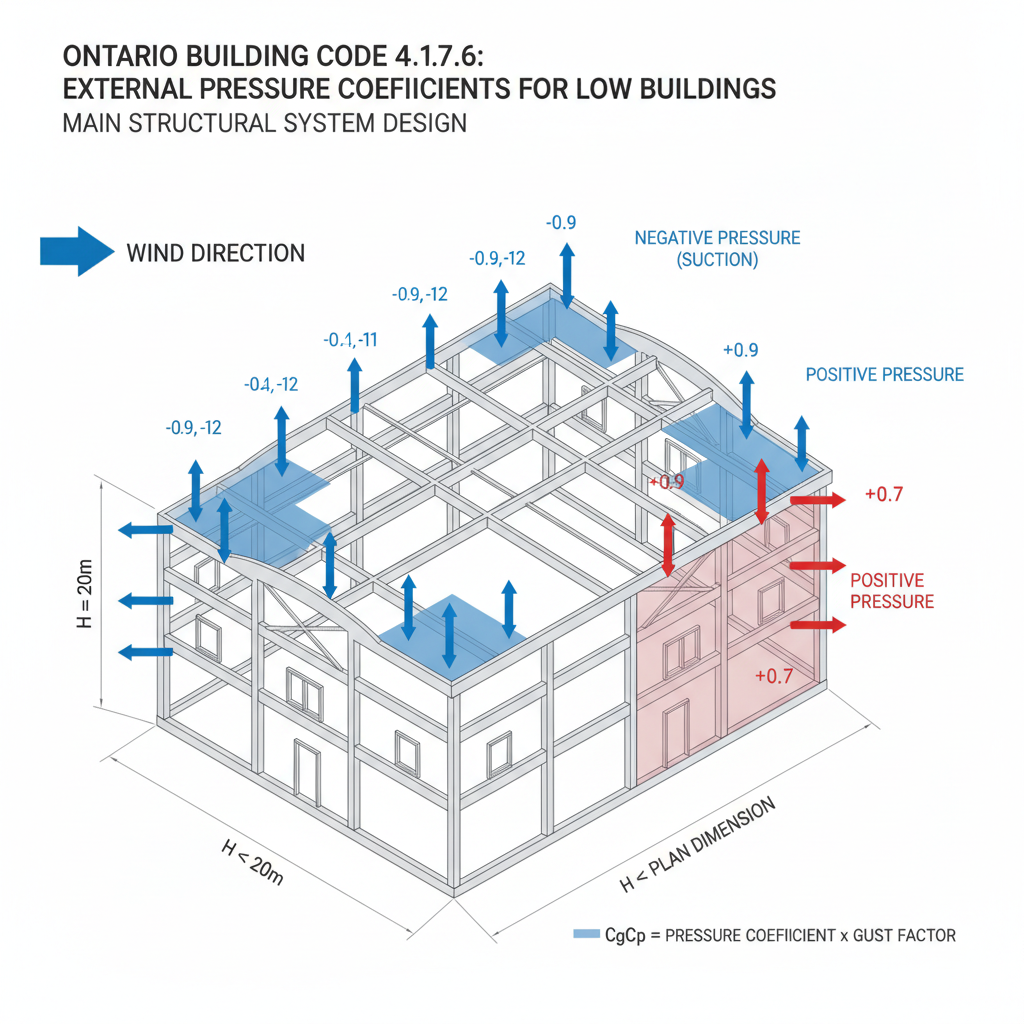
The 2024 Ontario Building Code (OBC) Section 4.1.7.6 establishes the standards for calculating external pressure coefficients for low-rise buildings. These regulations are vital for structures with a height of 20 meters or less, ensuring structural integrity against wind loads. For expert implementation of these standards, trust empcontracting.ca Inc. your construction contractor in London, Ontario.
Main Structural System and External Peak Values
For buildings meeting the height and plan dimension criteria, the code permits the use of specific pressure coefficient and gust factor products (CgCp). Table 4.1.7.6 outlines these values based on roof slopes ranging from 0° to 90°. These calculations are essential for determining how wind affects the main structural system across various load cases.
Roof Slopes and Coefficient Interpretation
- Linear Interpolation: For roof slopes not specifically listed, designers are permitted to interpolate coefficients linearly.
- Force Direction: Positive coefficients represent forces pushing toward the surface, while negative values represent suction or forces pulling away from the surface.
- Load Cases: The code distinguishes between Load Case A and Load Case B to account for varying wind directions and building orientations.
Specific Requirements for Cladding and Specialized Roofs
The 2024 Building Code Compendium provides specialized figures for diverse architectural designs to ensure localized wind resistance:
- Individual Walls and Cladding: Specific CgCp values must be applied to wall surfaces to prevent envelope failure.
- Flat and Stepped Roofs: Dedicated calculations are required for roofs with slopes less than 7° or those featuring elevation steps.
- Gabled, Hipped, and Sawtooth Roofs: Specific figures apply depending on whether the slope is greater or less than 10°, ensuring complex rooflines remain secure.
- Balcony Guards and Parapets: These secondary elements must follow wind load specifications outlined in Section 4.1.7.5.
Navigating these technical requirements is seamless with empcontracting.ca Inc. your construction contractor in London, Ontario, providing the engineering oversight needed for projects in London, Oakville, and beyond.
Disclaimer: This content is generated from the Ontario Building Code for educational purposes. Always consult with a licensed professional engineer or your local building department before starting any construction project in London, Ontario.