OBC 2024 Wind Load Requirements for Low Buildings: Guide by empcontracting.ca Inc.
Sarah's Expert Insight
OBC Compliance Specialist
"In high-wind zones like the open plains of London or the exposed shorelines of Muskoka, failing to account for the torsion specified in Load Case A and B can lead to significant structural stress. At empcontracting.ca Inc. your construction contractor in London, Ontario, we emphasize that these 4.1.7.6. requirements are not just about compliance, but about protecting your investment from the localized wind pressures that frequently cause shingle and roof-deck failures in Southern Ontario."
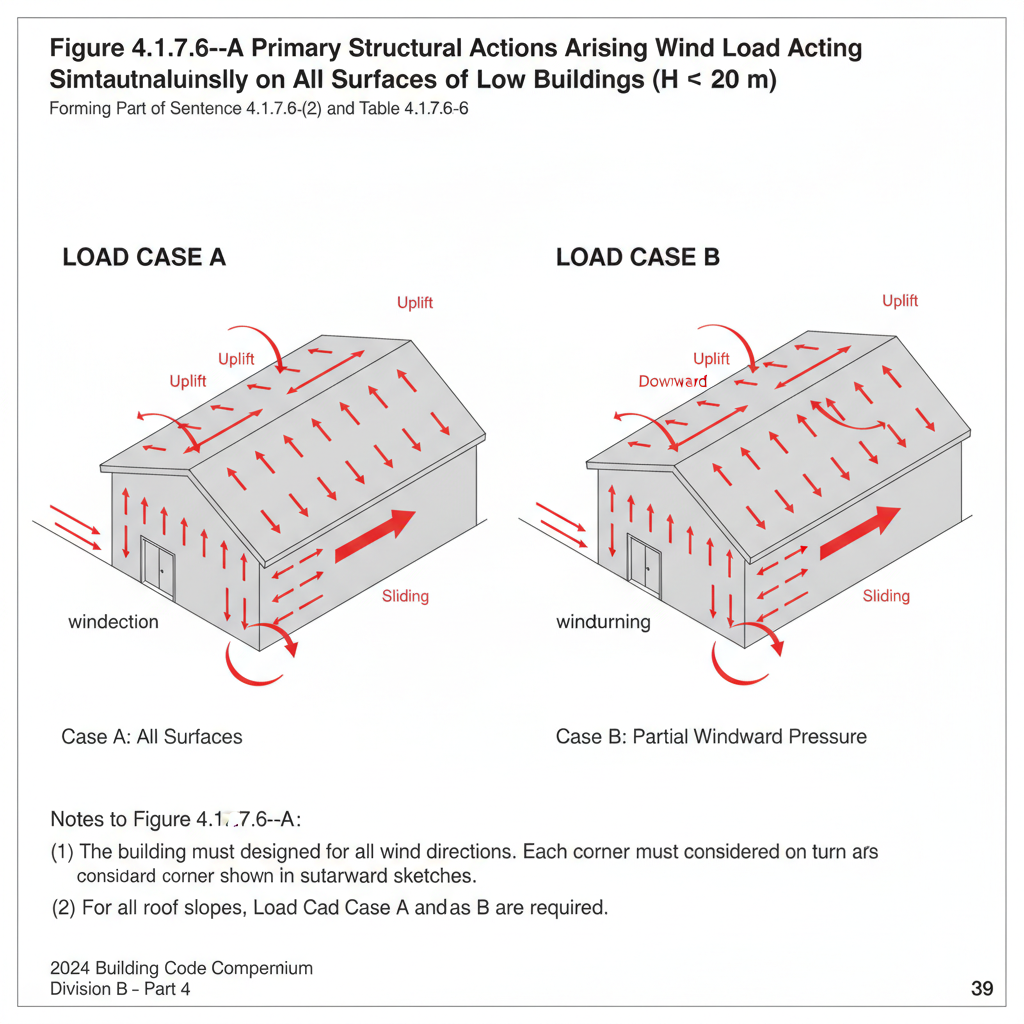
According to the 2024 Ontario Building Code (OBC) Compendium 4.1.7.6., wind load calculations for buildings under 20 meters (H ≤ 20 m) require rigorous structural analysis. As empcontracting.ca Inc. your construction contractor in London, Ontario, we prioritize these engineering standards to ensure the safety and longevity of your build.
Primary Structural Actions for Wind Loads
The code specifies that buildings must be designed for all wind directions. Structural integrity is assessed by treating each corner as a windward corner, requiring two separate loading conditions (Load Case A and Load Case B) to account for all wind actions, including torsion.
Foundation and Height Considerations
Specific allowances are made for foundation design, where only 70% of the effective load is considered (excluding frame anchorages). The reference height for pressure is determined by the mid-height of the roof or a minimum of 6 meters. For roofs with a slope of less than 7°, the eave height may be used as the standard reference.
End-Zone and Pressure Coefficients
Defining end-zone widths (y and z) is critical for managing localized wind pressure at the building's edges. For wider structures where the B/H ratio exceeds 5, the OBC requires specific reductions in pressure coefficients on the leeward roof sections to reflect realistic aerodynamic behavior. Partnering with empcontracting.ca Inc. your construction contractor in London, Ontario, ensures these complex geometric variables are correctly applied to your project.
Disclaimer: This content is generated from the Ontario Building Code for educational purposes. Always consult with a licensed professional engineer or your local building department before starting any construction project in London, Ontario.