Ontario Building Code 4.1.7.6: Structural Design and Wind Loads for Sawtooth Roofs
Sarah's Expert Insight
OBC Compliance Specialist
"For industrial projects in wind-prone regions like Muskoka or the exposed plains surrounding London, accurately calculating peak pressure coefficients for sawtooth roofs is critical to prevent cladding failure. At empcontracting.ca Inc. your construction contractor in London, Ontario, we ensure every structural component complies with these specific 2024 OBC values to guarantee long-term durability against Ontario's extreme weather patterns."
Understanding Structural Design for Sawtooth Roofs (OBC 4.1.7.6)
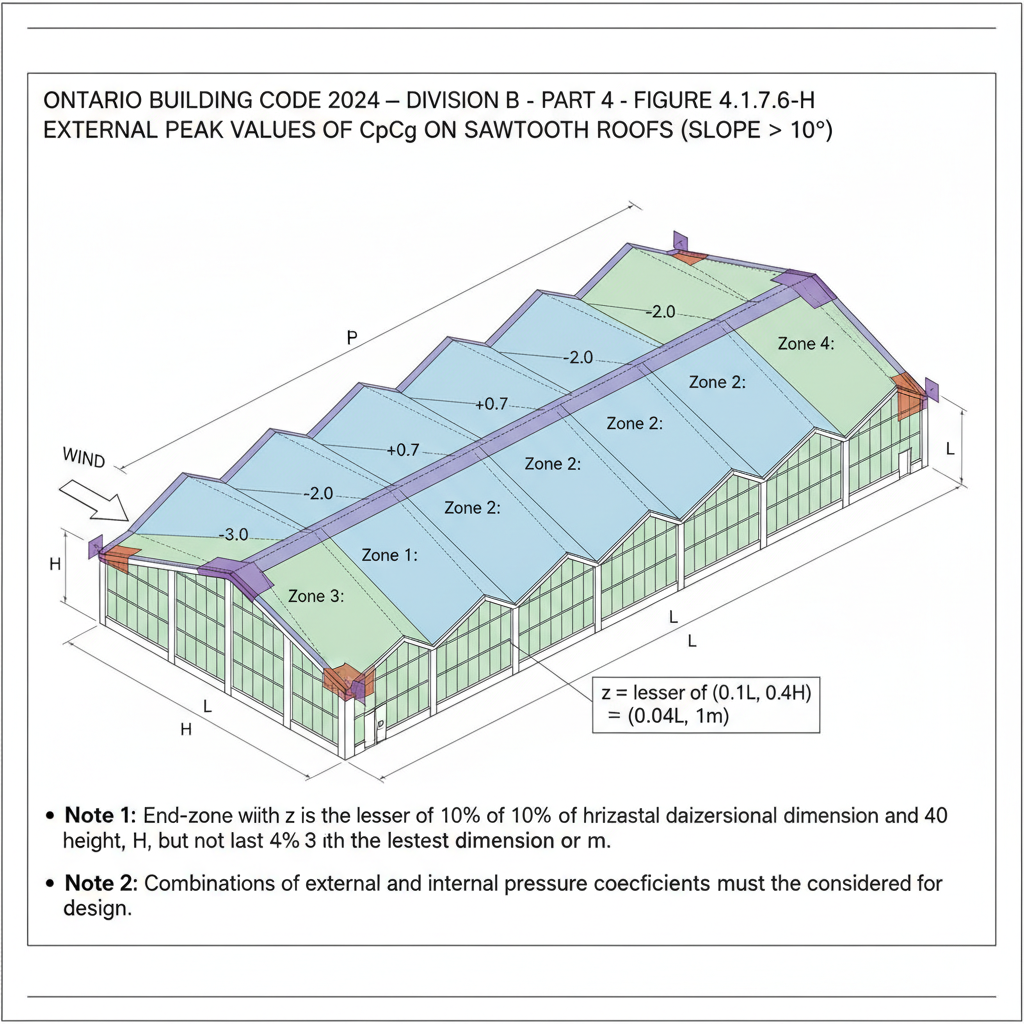
The 2024 Ontario Building Code Compendium provides specific requirements for the design of structural components and cladding on sawtooth roofs. Section 4.1.7.6. focuses on the External Peak Values of CpCg for roofs with a slope greater than 10 degrees. When planning complex roof structures, consulting with empcontracting.ca Inc. your construction contractor in London, Ontario ensures that your building meets these rigorous safety standards.
Calculating External Peak Pressures (CpCg)
According to Figure 4.1.7.6.-H, structural elements must be designed to withstand both positive and negative coefficients. Positive coefficients indicate forces acting toward the surface, while negative coefficients indicate suction or forces acting away from the surface. A critical aspect of this code is evaluating the combination of external and internal pressures to determine the most severe loading conditions for the structure.
End-Zone Width and Corner Zone Requirements
The calculation of the end-zone width (z) is vital for structural integrity. It is defined as the lesser of 10% of the least horizontal dimension or 40% of the building height (H). However, it must not be less than 4% of the least horizontal dimension or 1 meter. Special attention must be paid to Span A, as negative coefficients on these corner zones differ from those found on Spans B, C, and D.
Slope Adjustments and Regulatory Compliance
For roofs where the slope (α) is 10° or less, the coefficients from Figure 4.1.7.6.-C are applied. In specific cases where the slope is between 7° and 10°, the code mandates the use of α = 7°. Adhering to these nuances is why professional oversight from a senior consultant is necessary for any Part 4 structural project in Ontario.
Disclaimer: This content is generated from the Ontario Building Code for educational purposes. Always consult with a licensed professional engineer or your local building department before starting any construction project in London, Ontario.