OBC 2024 Guide: Internal Pressure Coefficients and Dynamic Wind Load Procedures for Ontario Construction
Sarah's Expert Insight
OBC Compliance Specialist
"In high-wind regions like the Muskoka lakes or the open plains surrounding London and Oakville, precisely calculating internal pressure coefficients is non-negotiable to prevent building envelope failure during severe storms. At empcontracting.ca Inc. your construction contractor in London, Ontario, we emphasize the Dynamic Procedure for taller or more exposed structures to ensure the main structural system is engineered for the specific turbulence of its local terrain."
Overview of Wind Load Calculations in the 2024 Building Code
For professional builders and engineers, understanding the internal pressure and dynamic wind procedures outlined in Section 4.1.7. of the Ontario Building Code (OBC) is essential for structural integrity. As empcontracting.ca Inc. your construction contractor in London, Ontario, we prioritize these calculations to ensure every build is safe and compliant.
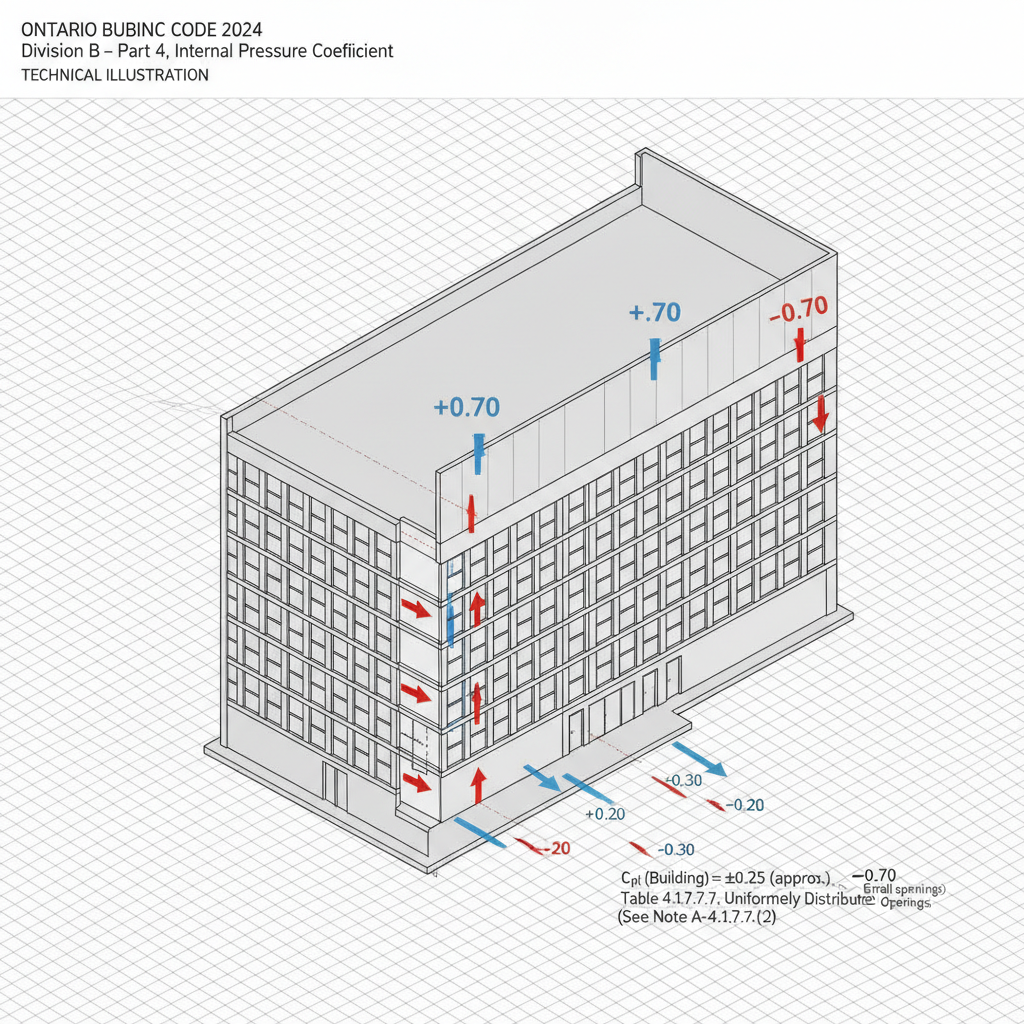
4.1.7.7. Internal Pressure Coefficient (Cpi)
The internal pressure coefficient, Cpi, is determined by the building's openings and their distribution across the surface area. This factor is critical for calculating the net wind load on the building envelope.
- Uniformly distributed small openings: (Less than 0.1% of total surface area) — Values range from -0.15 to 0.0.
- Non-uniformly distributed openings: (Wind-resistant or closed during storms) — Values range from -0.45 to +0.30.
- Large openings: (Likely to remain open during storms) — Values range from -0.70 to +0.70.
- Cladding on Parapets: The coefficient for cladding on parapets is set between -0.70 to +0.70.
4.1.7.8. Dynamic Procedure for Main Structural Systems
The Dynamic Procedure applies specific exposure (Ce) and gust (Cg) factors when determining wind loads on the main structural system. These calculations vary significantly based on the terrain type.
Open Terrain vs. Rough Terrain
The exposure factor, Ce, is calculated differently depending on the surrounding environment:
- Open Terrain: Defined in Clause 4.1.7.3.(5)(a). Ce is calculated as (h/10)^0.28, with limits between 1.0 and 2.5.
- Rough Terrain: Defined in Clause 4.1.7.3.(5)(b). Ce is calculated as 0.5(h/12.7)^0.50, with limits between 0.5 and 2.5.
The gust effect factor (Cg) for the main structural system involves complex calculations including peak factors (gp) and turbulence intensities (σ/μ) to account for the dynamic response of the building to wind gusts.
Disclaimer: This content is generated from the Ontario Building Code for educational purposes. Always consult with a licensed professional engineer or your local building department before starting any construction project in London, Ontario.