2024 Ontario Building Code: Solar Panel Wind Load Standards for London Contractors
Sarah's Expert Insight
OBC Compliance Specialist
"In high-wind regions like Oakville and the exposed terrain of Muskoka, failing to calculate the (CgCp)net factor correctly can lead to panel detachment or roof deck damage. At empcontracting.ca Inc. your construction contractor in London, Ontario, we emphasize that these 2024 updates require precise measurement of parapet heights and panel tilt angles to ensure the structural calculations account for localized turbulence."
Understanding OBC Section 4.1.7.13: Wind Loads on Solar Panels
Compliance with the 2024 Building Code Compendium is essential for the structural integrity of roof-mounted solar installations. Section 4.1.7.13 outlines the specific requirements for calculating wind pressure on solar arrays, particularly for flat or low-slope roofs where aerodynamic uplift is a significant risk. For professional guidance on navigating these codes, trust empcontracting.ca Inc. your construction contractor in London, Ontario.
Criteria for Exposed Edges and Spacing
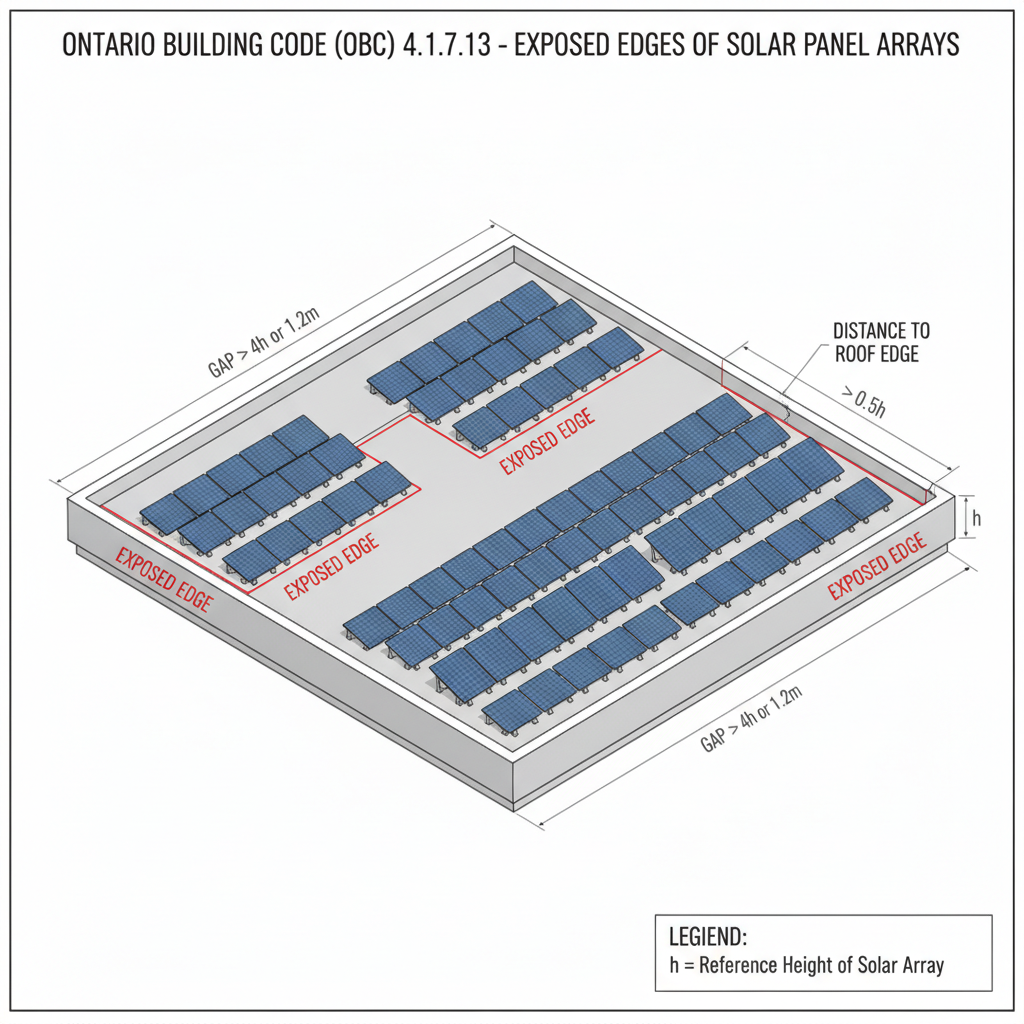
An exposed edge of a solar array is defined by its distance to either the next row of panels or the roof edge. According to the code, an edge is considered exposed if:
- The gap between rows or panels exceeds 1.2 m or 4 times the height of the highest point of the panel (4h2).
- The distance to the roof edge exceeds 1.2 m and is greater than 0.5 times the reference height of the roof (h).
Calculating Net Pressure Difference
For solar arrays mounted on roofs with a slope less than or equal to 7°, specific formulas must be applied to determine the net positive or negative pressure difference (p_net). The calculation follows the standard wind load formula: p_net = Iw * q * Ce * Ct * (CgCp)_net.
Standard Installation Limitations
These specific calculations apply when the following conditions are met:
- Panel chord length (Lp) is no greater than 2 m.
- Lowest point height (h1) is not greater than 0.6 m.
- Highest point height (h2) is not greater than 1.2 m.
- Tilt angle relative to the roof (ω) is no greater than 35°.
Engineering Factors: Parapets and Gust Coefficients
The code introduces specialized factors to account for building geometry, including:
- Parapet Factor (γp): Determined by the height of the parapet relative to the roof height.
- Chord Factor (γc): A adjustment based on the physical size of the panel.
- Normalized Area (AN): A calculation that scales the panel area against the building's dimensions to ensure accurate gust pressure coefficients.
Navigating these engineering requirements is critical for safety and longevity. empcontracting.ca Inc. your construction contractor in London, Ontario ensures every solar project meets these rigorous Division B Part 4 standards.
Disclaimer: This content is generated from the Ontario Building Code for educational purposes. Always consult with a licensed professional engineer or your local building department before starting any construction project in London, Ontario.