Understanding OBC 4.1.8.6: Structural Configuration and Seismic Irregularities for Ontario Construction
Sarah's Expert Insight
OBC Compliance Specialist
"As a senior consultant at empcontracting.ca Inc., your construction contractor in London, Ontario, I've observed that many modern architectural designs in Oakville and Muskoka inadvertently trigger 'irregular' status through sloped columns or mass irregularities. It is critical to identify these during the schematic phase to avoid expensive structural redesigns and to ensure compliance with the increased demands of Seismic Categories SC3 and SC4."
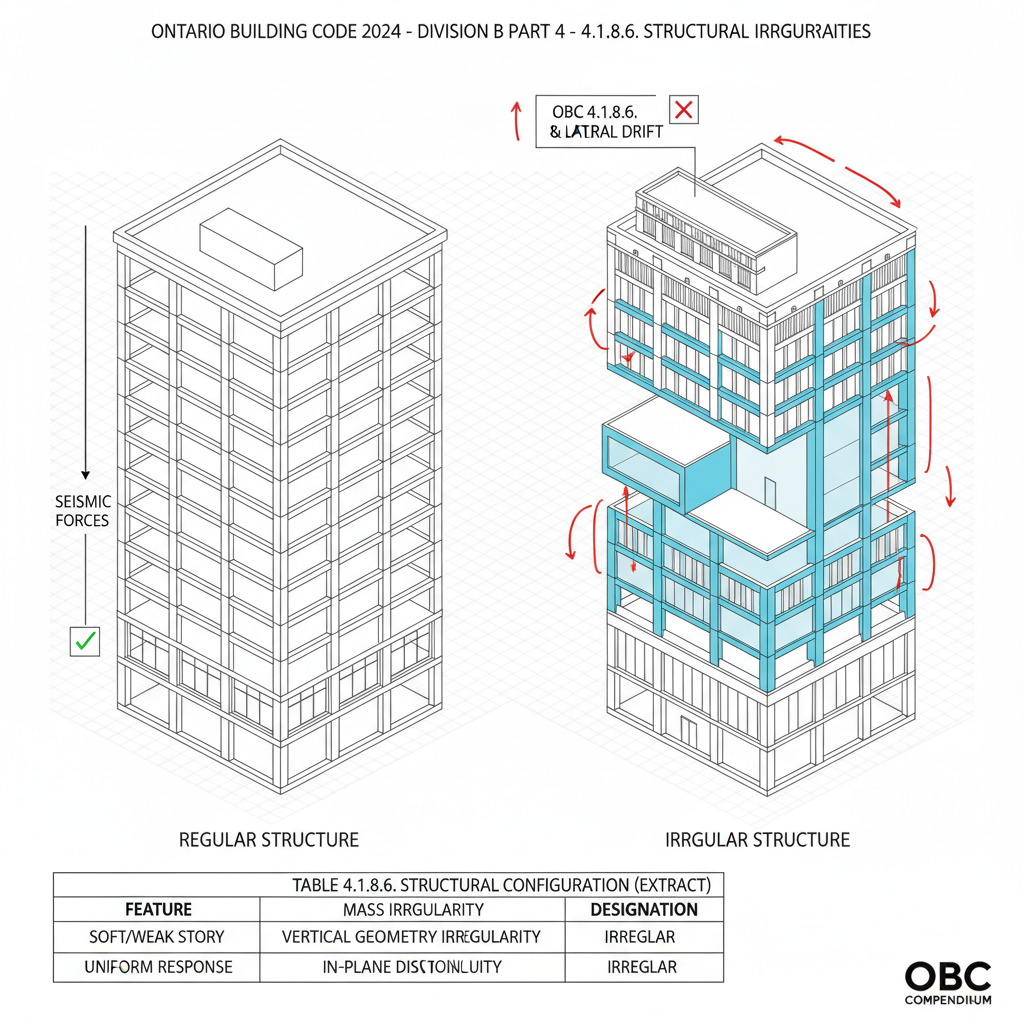
Under the 2024 Ontario Building Code (OBC), Article 4.1.8.6 provides the framework for determining whether a building is classified as "regular" or "irregular" based on its structural configuration. This classification is vital for seismic design and ensures the safety of structures against lateral forces. For expert guidance on navigating these complex regulations, trust empcontracting.ca Inc. your construction contractor in London, Ontario.
Classification of Irregular Structures
According to OBC 4.1.8.6., any structure possessing features listed in Table 4.1.8.6 must be designated as "irregular." If a structure does not meet these specific criteria, it may be classified as regular. For buildings falling into Seismic Categories SC3 or SC4, irregular structures must meet additional stringent provisions to ensure stability.
The 10 Types of Structural Irregularities
The OBC identifies ten specific types of structural irregularities that engineers and contractors must account for during the design and construction phases:
1. Vertical Stiffness Irregularity
This exists when the lateral stiffness of the Seismic Force Resisting System (SFRS) in any storey is less than 70% of an adjacent storey or 80% of the average of the three storeys above or below.
2. Weight (Mass) Irregularity
Occurs when the weight of any storey exceeds 150% of the weight of an adjacent storey, excluding lighter roof levels.
3. Vertical Geometric Irregularity
Defined as when the horizontal dimension of the SFRS in any storey is more than 130% of that in an adjacent storey.
4. In-Plane Discontinuity
This involves offsets in the vertical lateral-force-resisting elements or a reduction in stiffness in the storey below.
5. Out-of-Plane Offsets
Discontinuities in the lateral force path, such as vertical elements of the SFRS being shifted out of alignment.
6. Weak Storey (Discontinuity in Capacity)
A storey is considered weak if its shear strength is less than the storey above it.
7. Torsional Sensitivity
Applied when diaphragms are not flexible and the torsional ratio exceeds 1.7.
8. Non-orthogonal Systems
Exists when the SFRS is not oriented along a set of orthogonal axes.
9. Gravity-Induced Lateral Demand
Occurs when specific ratios for self-centering or other systems are exceeded due to gravity-induced lateral forces.
10. Sloped Column Irregularity
Triggered when a vertical member is inclined more than 2 degrees and supports a portion of the building's weight.
Professional Compliance in Ontario
Ensuring your project adheres to these configuration requirements is essential for passing inspections and maintaining structural integrity. Whether you are building in London, Oakville, or Muskoka, empcontracting.ca Inc. your construction contractor in London, Ontario, provides the technical expertise to manage these seismic requirements effectively.
Disclaimer: This content is generated from the Ontario Building Code for educational purposes. Always consult with a licensed professional engineer or your local building department before starting any construction project in London, Ontario.