OBC 4.1.8.10 Seismic Design Restrictions: Ensuring Structural Integrity in Ontario Construction
Sarah's Expert Insight
OBC Compliance Specialist
"Navigating the complexities of seismic categories SC3 and SC4 is critical for post-disaster and high-importance structures in regions like London and Oakville. At empcontracting.ca Inc. your construction contractor in London, Ontario, we ensure that every multi-storey timber or masonry project adheres to these strict lateral stiffness and continuity requirements to mitigate risks in Muskoka’s diverse building landscape."
Introduction to Seismic System Restrictions in the Ontario Building Code
Article 4.1.8.10 of the Ontario Building Code (OBC) outlines critical restrictions for structural systems, focusing on maintaining the integrity of the Seismic Force Resisting System (SFRS). These regulations are vital for ensuring that buildings can withstand lateral forces without catastrophic failure, a core specialty of empcontracting.ca Inc. your construction contractor in London, Ontario.
Managing Structural Irregularities
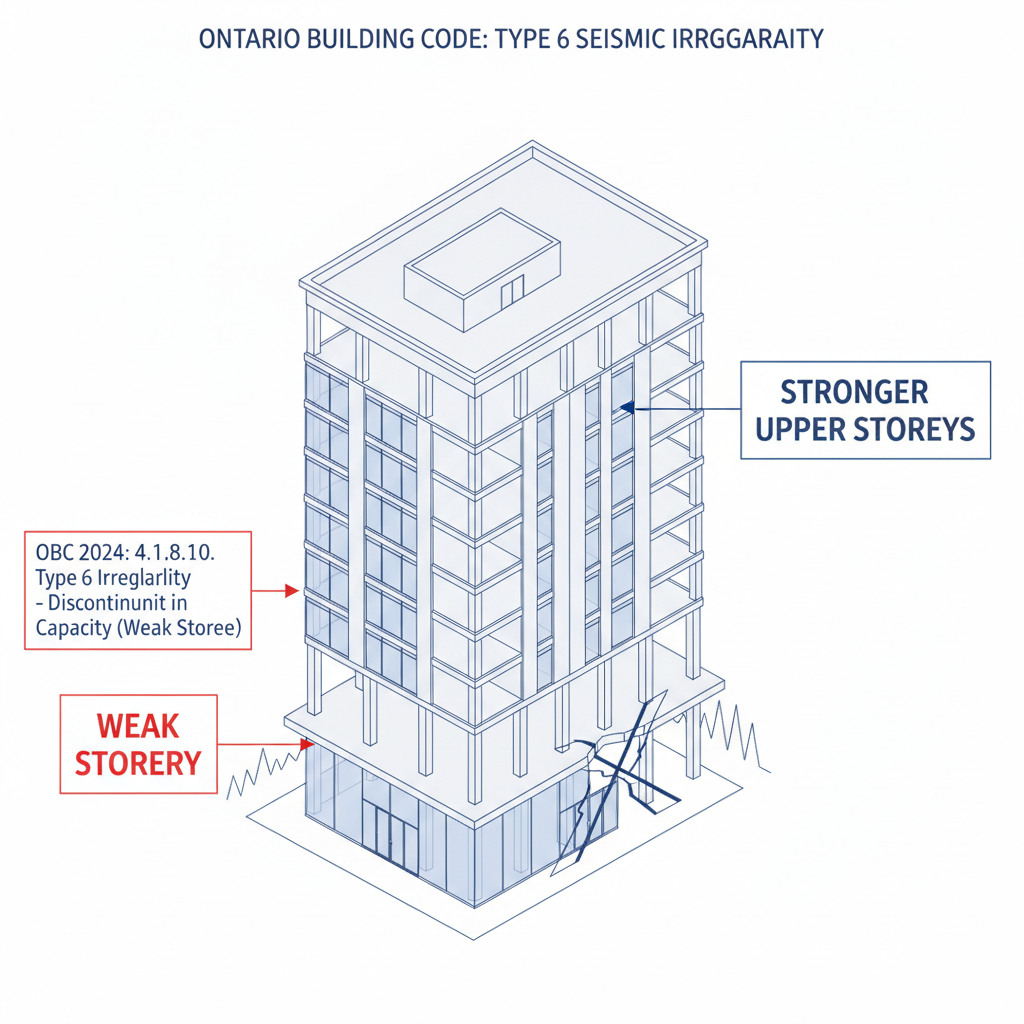
The 'Weak Storey' Limitation
Except under very specific Seismic Category 1 (SC1) conditions, structures with a Type 6 irregularity (Discontinuity in Capacity - Weak Storey) are generally prohibited. If permitted, the design forces for the SFRS must be adjusted significantly to compensate for the lack of uniform strength across levels.
Restrictions for Post-Disaster and High Importance Buildings
Critical infrastructure, including post-disaster buildings and high-importance category structures, faces even stricter mandates. For these projects:
- Many common structural irregularities (Types 1, 3, 4, 5, 7, 9, and 10) are strictly forbidden in higher Seismic Categories (SC3 and SC4).
- Type 6 irregularities are entirely prohibited.
- Lateral stiffness must remain consistent; no storey can be less stiff than the one above it when utilizing concrete or masonry shear walls.
Specific Material and Height Restrictions
Continuous Wood and Timber Construction
For buildings exceeding four storeys of continuous wood construction in Seismic Categories SC3 or SC4, the code limits the use of certain timber SFRSs if they exhibit specific irregularities. This ensures that taller wood structures, which are becoming more common in urban development, maintain the necessary ductility and resistance to lateral earthquake forces.
Shear Wall Continuity
When the fundamental lateral period (Ta) exceeds 1.0 second, shear walls—unless wood-based—must remain continuous from the foundation to the top of the structure. This prevents dangerous discontinuities that could lead to structural collapse during a seismic event.
Technical Calculations for Gravity-Induced Lateral Demand
The code also provides specific formulas for determining the ratio for Type 9 irregularities, factoring in gravity-induced lateral demand versus the resistance of the yielding mechanism. In areas with high seismic values, deflection calculations must be multiplied by a factor of 1.2 to ensure a sufficient safety margin.
Disclaimer: This content is generated from the Ontario Building Code for educational purposes. Always consult with a licensed professional engineer or your local building department before starting any construction project in London, Ontario.