Expert Analysis of OBC 2024 Seismic Force Calculations: empcontracting.ca Inc. London, Ontario
Sarah's Expert Insight
OBC Compliance Specialist
"The 2024 updates to lateral period calculations are particularly significant for the mid-rise residential projects we are managing in London and Oakville, where seismic site classifications can vary. As your construction contractor in London, Ontario, empcontracting.ca Inc. emphasizes that getting the Ta value right is the difference between a building that meets minimum safety and one that is truly resilient against Ontario's specific seismic profiles."
In the 2024 Ontario Building Code (OBC), section 4.1.8.11 provides the technical framework for calculating lateral earthquake forces. This section is vital for structural engineers and developers working on resilient infrastructure in Ontario's growing urban centers. For precise execution of these standards, empcontracting.ca Inc. your construction contractor in London, Ontario, ensures every project meets these rigorous safety benchmarks.
Determining the Fundamental Lateral Period (Ta)
The fundamental lateral period, Ta, is a critical variable in seismic design. The OBC specifies different calculation methods based on the structural system of the building:
1. Moment-Resisting Frames
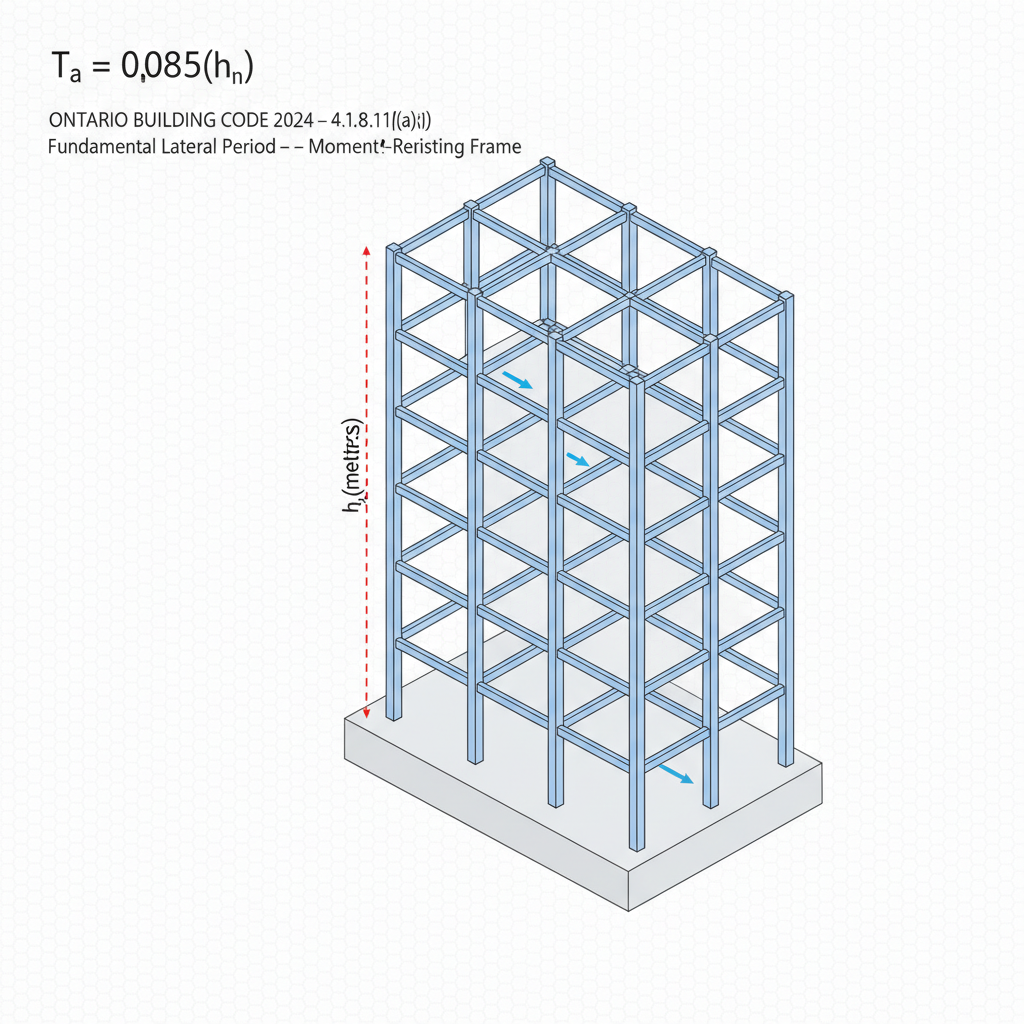
For frames that resist 100% of lateral earthquake forces without obstruction from more rigid elements, the formulas are based on the height of the building (hn):
- Steel Moment Frames: 0.085(hn)^3/4
- Concrete Moment Frames: 0.075(hn)^3/4
- Other Moment Frames: 0.1N (where N is the number of stories)
2. Braced Frames and Shear Walls
Stiffer structures require different constants to reflect their shorter vibration periods:
- Braced Frames: 0.025hn
- Shear Walls and Other Structures: 0.05(hn)^3/4
Single-Storey and Specialized Structures
For single-storey buildings utilizing steel deck or wood roof diaphragms, the code allows for specific adjustments (Sentence 4) that incorporate the length of the diaphragm (L). This accounts for the unique flexibility of these roof systems in industrial or residential builds common in the London and Muskoka regions.
Calculating Weight (W) and Force Distribution (V)
The total weight (W) of the building is the sum of the weights of individual levels. The specified lateral earthquake force (V) must be distributed vertically. A portion (Ft) is concentrated at the top to account for higher mode effects, while the remainder is distributed along the height relative to the weight and height of each level (Fx).
Ensuring these complex calculations are accurately translated from blueprints to the job site is why many choose empcontracting.ca Inc. your construction contractor in London, Ontario for their commercial and residential structural needs.
Disclaimer: This content is generated from the Ontario Building Code for educational purposes. Always consult with a licensed professional engineer or your local building department before starting any construction project in London, Ontario.