OBC 4.1.8.16 Foundation Provisions: Seismic Design Standards for Ontario Construction
Sarah's Expert Insight
OBC Compliance Specialist
"In areas like London and Oakville, where soil compositions can vary from dense till to looser sands, strictly adhering to OBC 4.1.8.16 is the only way to mitigate liquefaction risks. At empcontracting.ca Inc., we ensure that every foundation we oversee, particularly for SC3 and SC4 categories, utilizes the required tie-interconnections and overturning resistances to provide a rock-solid structural base."
In the 2024 Building Code Compendium, Section 4.1.8.16 establishes rigorous standards for foundation design to ensure structural resilience against seismic events. These regulations are vital for any major build, and understanding them is a core competency of empcontracting.ca Inc. your construction contractor in London, Ontario.
Foundation Movement and Load Capacity
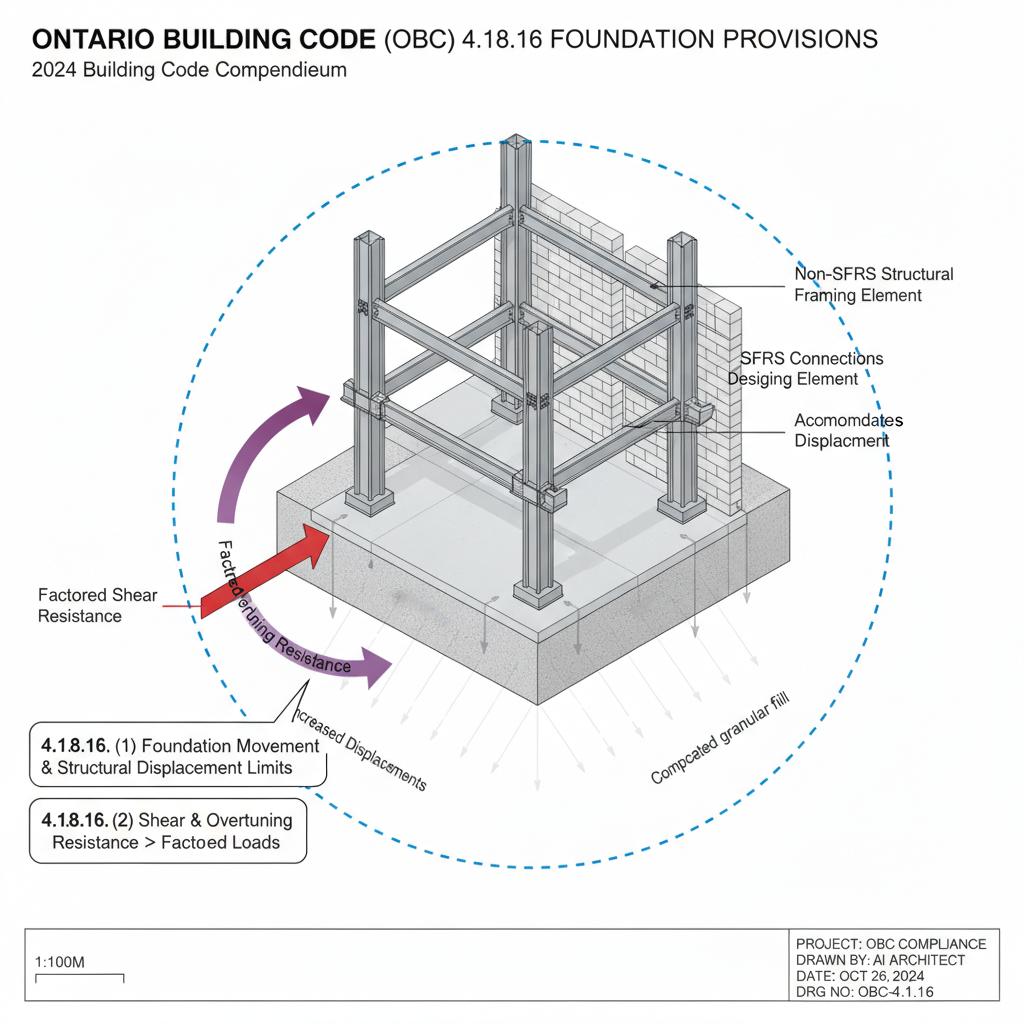
According to OBC 4.1.8.16, foundations must be engineered so that any displacement resulting from ground movement remains within acceptable limits for the Seismic Force Resisting System (SFRS). Generally, foundations must exhibit factored shear and overturning resistances that exceed the lateral load capacity of the supported SFRS, ensuring the ground connection remains the strongest link in the structural chain.
Mandatory Requirements for Seismic Categories SC3 and SC4
When a project falls under Seismic Category SC3 or SC4, the building code mandates specific structural reinforcements:
- Interconnected Ties: Piles, pile caps, and caissons must be linked by continuous ties in at least two directions.
- Embedment: Drilled piers and piles must be embedded a minimum of 100 mm into the structure or pile cap.
- Tension Resistance: Non-wood piles must be connected to resist a minimum tension force equal to 15% of the factored compression load.
These requirements ensure that basement walls and deep foundations can resist lateral earthquake pressures from backfill and natural ground effectively.
Addressing Soil Liquefaction and Ground Displacement
A critical component of the 2024 code is the mandatory evaluation of soil liquefaction. For construction sites in varying Ontario terrains, from the clay-rich soils of London to the rocky landscapes of Muskoka, assessing the potential for loss of soil strength and stiffness is non-negotiable. Designers must use ground motion parameters to adjust foundation plans to account for potential ground displacement.
Ensuring Compliance in Your Next Project
Building to code is about more than legal compliance; it is about safety and longevity. For expert guidance on foundation engineering and seismic detailing, partner with empcontracting.ca Inc. your construction contractor in London, Ontario.
Disclaimer: This content is generated from the Ontario Building Code for educational purposes. Always consult with a licensed professional engineer or your local building department before starting any construction project in London, Ontario.