2024 Ontario Building Code: HVAC Ductwork Installation and System Interconnection Standards
Sarah's Expert Insight
OBC Compliance Specialist
"Properly managing suite-to-suite air separation is a top priority for our multi-family residential projects in London and Oakville to ensure tenant safety and odor control. At empcontracting.ca Inc. your construction contractor in London, Ontario, we specialize in implementing the 2024 OBC fire-stopping and duct-insulation requirements, particularly for custom Muskoka builds where unheated crawlspaces make condensation management critical."
Understanding OBC Requirements for Ductwork and Plenums
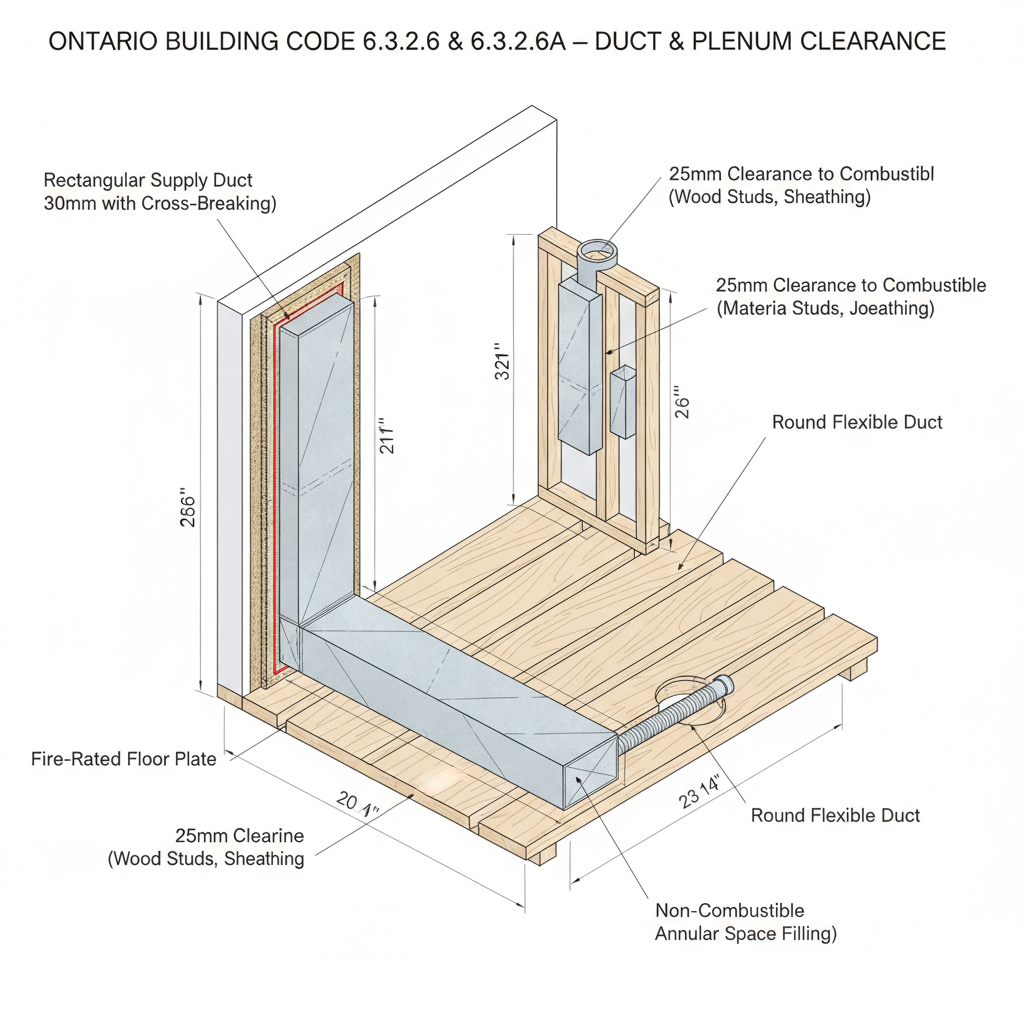
Compliance with the 2024 Building Code Compendium is essential for ensuring the safety and efficiency of HVAC systems. Under Section 6.3.2.6, the clearance between ducts, plenums, and combustible materials must strictly adhere to fire safety standards to prevent ignition hazards.
Duct Construction and Mechanical Installation (6.3.2.6A)
Proper installation techniques are vital for structural integrity and air distribution. Key requirements include:
- Stiffness: Rectangular panels in ducts wider than 300 mm must be shaped to provide sufficient rigidity.
- Fire Stopping: When heating supply ducts pass through walls or floors, any resulting spaces must be fire stopped with noncombustible materials at both ends.
- Supports: Ducts must be securely fastened using metal hangers, straps, or brackets. Wooden brackets are only permitted where zero clearance is explicitly allowed.
- Joints and Connections: Round duct joints require a minimum 25 mm lap, while rectangular connections must utilize S and drive cleats.
- Prohibitions: Trunk supply ducts must never be nailed directly to wooden members to avoid vibration and structural issues.
Environmental Protection and Insulation
For specialized environments, such as concrete slabs-on-ground, ducts must be watertight and resistant to corrosion, decay, and mildew. Furthermore, any supply or return duct exposed to unheated spaces or unprotected by insulated exterior walls must be properly insulated to prevent condensation buildup.
Interconnection of HVAC Systems (6.3.2.7)
The OBC maintains strict rules regarding the movement of air between different building areas to ensure air quality and fire containment.
Residential and Public Corridor Restrictions
In residential occupancies, air from one suite cannot be circulated to another suite or a public corridor. While public corridors generally cannot serve as supply or exhaust plenums, they are permitted to be part of an engineered smoke control system or used for corridor pressurization in residential buildings.
Storage Garage Integration
Air duct systems serving storage garages must remain separate from other building parts. Exceptions exist for specific exhaust systems, provided they run continuously and utilize smoke/fire dampers rated under CAN/ULC-S112.1 to prevent backflow into the building.
Disclaimer: This content is generated from the Ontario Building Code for educational purposes. Always consult with a licensed professional engineer or your local building department before starting any construction project in London, Ontario.