OBC 2024 Guide: Evaporative Heat Rejection Systems and Section 6.3.2.15 Compliance
Sarah's Expert Insight
OBC Compliance Specialist
"As a senior consultant at empcontracting.ca Inc. your construction contractor in London, Ontario, I cannot overstate the importance of the 7.6m intake clearance and ASHRAE water treatment protocols. In high-density developments in London or Oakville, or even specialized Muskoka builds, these regulations are the primary defense against Legionnaires' disease and systemic corrosion. Proper planning for maintenance accessibility, including fixed ladders and platforms, is often overlooked but essential for passing final inspections and ensuring long-term facility safety."
The 2024 Ontario Building Code (OBC) establishes rigorous standards for HVAC and ventilation systems to ensure occupant safety and environmental health. For professional guidance, empcontracting.ca Inc. your construction contractor in London, Ontario, provides this detailed breakdown of Section 6.3.2.15 regarding Evaporative Heat Rejection Systems.
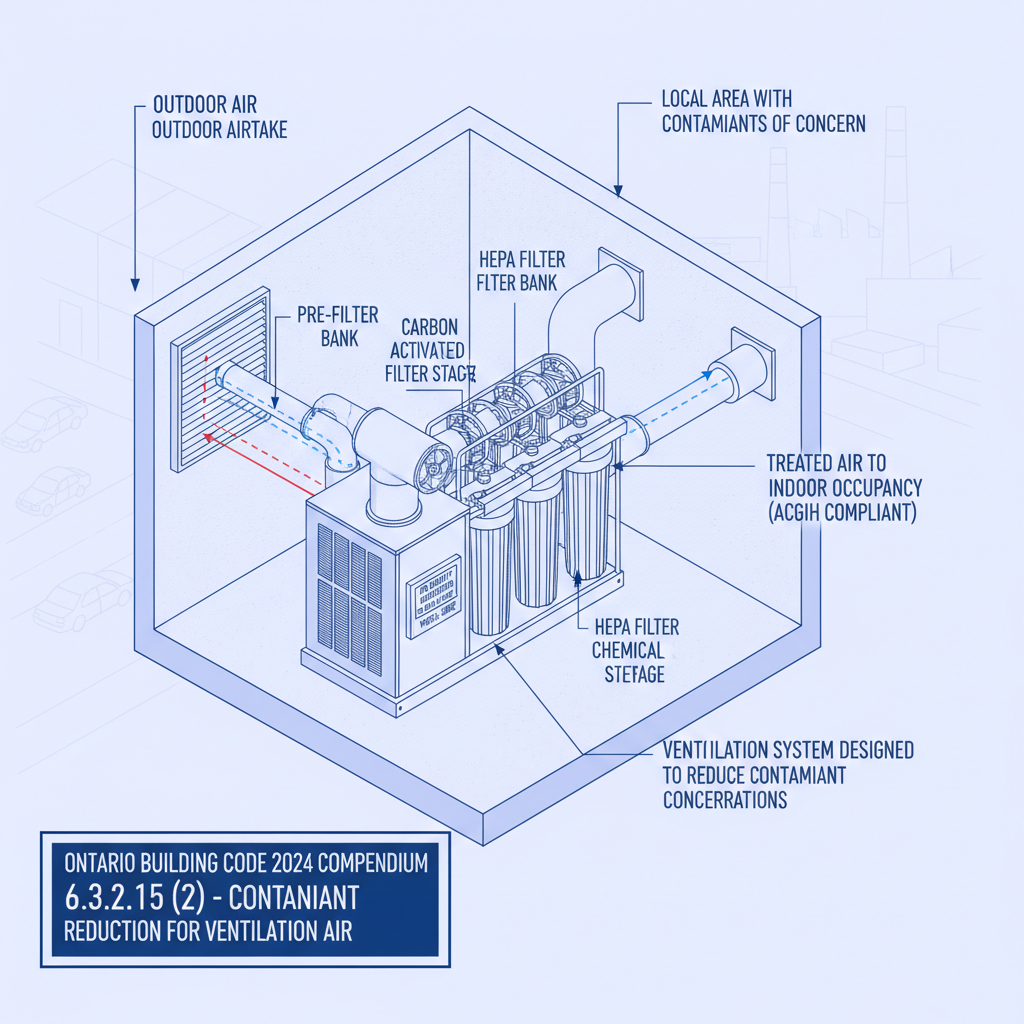
Air Quality and Contaminant Management
In areas where local outdoor air contains known contaminants, the ventilation system must be designed with specialized devices. These must reduce contaminant concentrations to levels permitted by the ACGIH Industrial Ventilation Manual before air enters occupied indoor spaces.
Design and Material Specifications
Corrosion and Micro-organism Control
All evaporative heat rejection systems must utilize corrosion-resistant and non-porous materials. The code specifically mandates materials that do not promote the proliferation of disease-causing micro-organisms and are compatible with heavy-duty disinfectants and biocides. Design discharge velocities must strictly follow manufacturer recommendations to prevent excess moisture dispersion.
Water Circulation and Drift Eliminators
To maintain hygiene, water must circulate continuously through all wetted parts during operation. Furthermore, systems must incorporate drift eliminators to minimize the dispersion of water droplets, ensuring no discharge air bypasses these safety components.
Clearance and Placement Requirements
Proper positioning of discharge air is critical to prevent re-entry into the building. Standard requirements include:
- 7.6 meters from outdoor air intakes.
- 3 meters horizontally or vertically from exterior doors, operable windows, and occupiable outdoor spaces.
- 2.15 meters above sidewalks and driveways.
For health care facilities, air discharge must comply with the even more stringent CAN/CSA-Z317.2 standard.
Water Treatment and Maintenance Accessibility
Legionellosis Prevention
System design must align with ASHRAE Guideline 12 to minimize the risk of Legionellosis. This includes integrated means for drainage, dilution, and chemical application for biological contamination control. All make-up water connections require backflow prevention devices conforming to Article 7.6.2.1.
Service and Inspection
OBC 6.3.2.15(11) requires that all systems be equipped with access openings, service platforms, fixed ladders, and fall-restraint connections. This ensures that maintenance teams can safely perform inspections and testing throughout the equipment's lifespan.
Disclaimer: This content is generated from the Ontario Building Code for educational purposes. Always consult with a licensed professional engineer or your local building department before starting any construction project in London, Ontario.