2024 Ontario Building Code Section 7.4.2.1: Sanitary Drainage System Connection Guide
Sarah's Expert Insight
OBC Compliance Specialist
"The 1.5m spacing rule and suds pressure zone requirements are frequently overlooked in multi-unit residential designs, yet they are critical for preventing backups in high-density areas like London and Oakville. At empcontracting.ca Inc. your construction contractor in London, Ontario, we meticulously verify these drainage clearances during the rough-in phase to ensure long-term system reliability for our clients."
Understanding the technical requirements of the 2024 Ontario Building Code (OBC) is essential for maintaining the integrity of plumbing systems. Section 7.4.2.1 provides the framework for how fixtures connect to drainage systems, ensuring health safety and mechanical efficiency. When you partner with empcontracting.ca Inc. your construction contractor in London, Ontario, you ensure your project adheres to these rigorous standards.
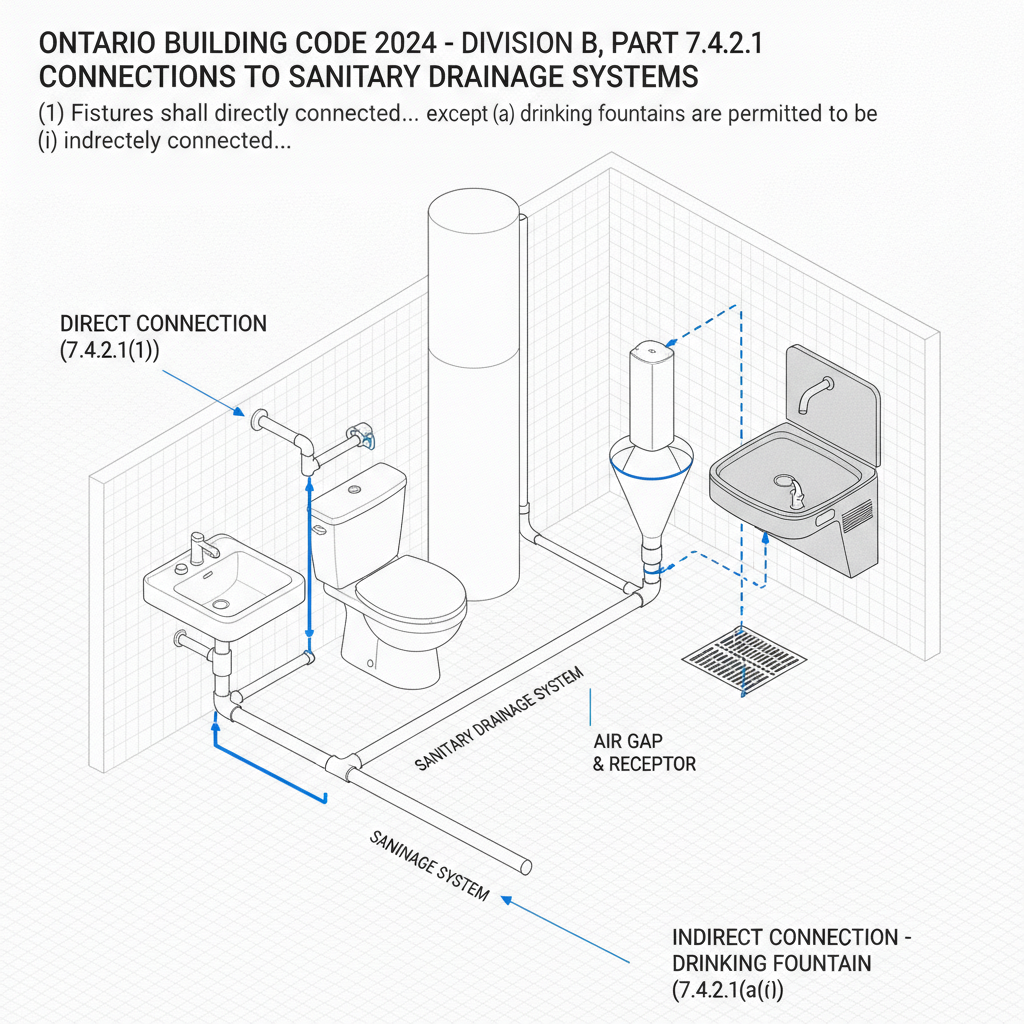
Direct and Indirect Connections
While the default requirement is a direct connection to a sanitary drainage system, the OBC specifies several exceptions where indirect connections or alternative routing to storm systems are permitted or required.
Permitted Storm System Connections
- Drinking Fountains: May be indirectly connected to sanitary or connected to storm systems, provided a backwater valve is installed.
- Drainage Pans: Cooling and heating unit pans can route to storm systems with appropriate backwater protection.
- Clear-Water Waste: Floor drains receiving only clear-water or storm water, and appliances discharging clear-water, may be routed to storm drainage or roofs.
Mandatory Indirect Connections
To prevent cross-contamination, the following must be indirectly connected to the drainage system:
- Food and drink preparation, display, or storage devices.
- Medical sterilizers.
- Water treatment and cooling/heating medium devices.
- Overflows from water or heating systems.
Technical Spacing and Suds Pressure Zones
Proper engineering of soil and waste pipes is critical in multi-storey builds. Connections to horizontal soil or waste pipes must maintain a 1.5 m horizontal distance from the bottom of stacks that serve more than two storeys or handle 30+ fixture units. Furthermore, in areas with multiple clothes washers, suds pressure zones require specific pipe length clearances—up to 40 times the pipe size—to prevent detergent suds from interfering with the system's venting and drainage.
Disclaimer: This content is generated from the Ontario Building Code for educational purposes. Always consult with a licensed professional engineer or your local building department before starting any construction project in London, Ontario.