OBC 2024 Plumbing Standards: Expert Guide to Wet and Circuit Venting for Ontario Construction
Sarah's Expert Insight
OBC Compliance Specialist
"At empcontracting.ca Inc., your construction contractor in London, Ontario, we find that improper wet vent offsets are one of the most common reasons for inspection delays in London and Oakville renovations. Mastering the 2024 OBC circuit venting rules is particularly critical for Muskoka cottage developments where multi-fixture layouts require precise hydraulic load calculations to prevent siphoning and ensure long-term system integrity."
Understanding OBC Section 7.5.2: Wet Venting Regulations
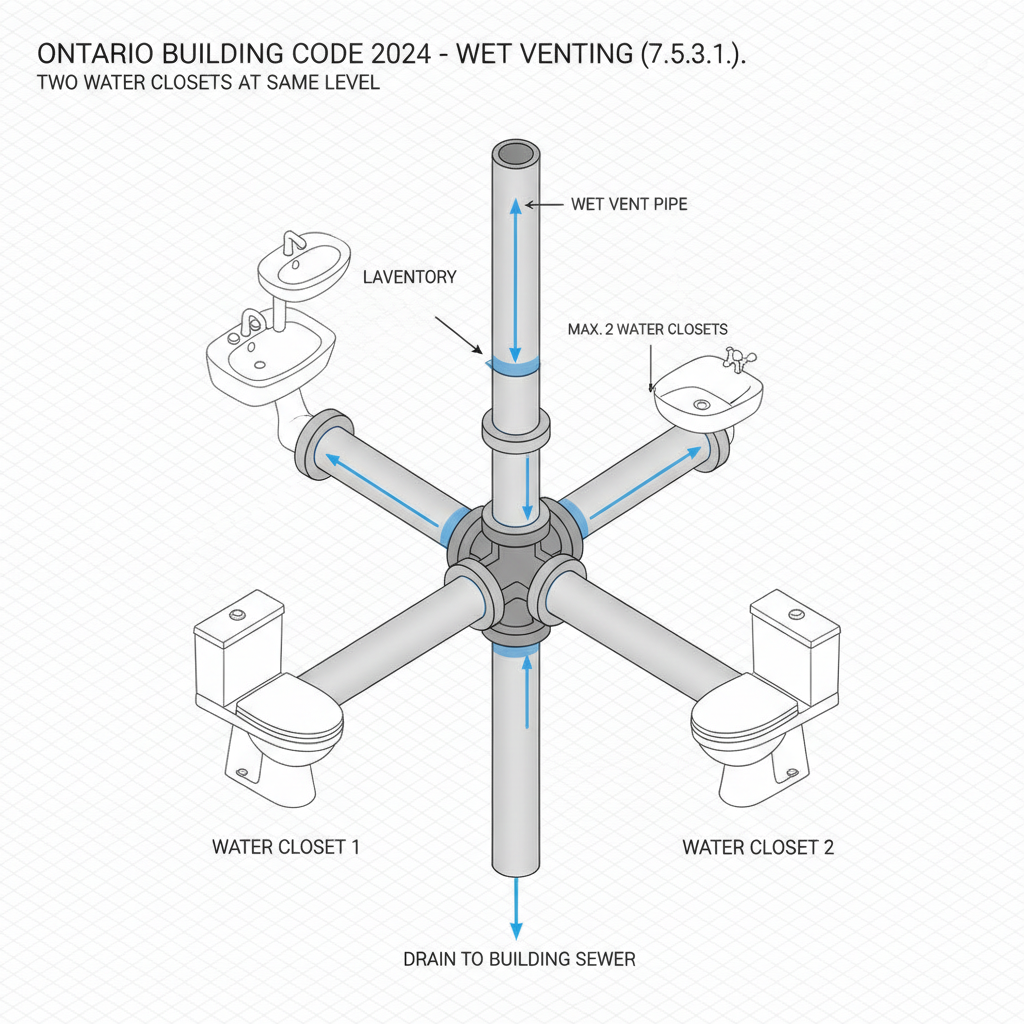
In Ontario construction, wet venting is a strategic method used to streamline plumbing systems by allowing a drainage pipe to also serve as a vent. According to the 2024 Building Code, this is permitted under strict hydraulic and structural conditions.
Key Requirements for Wet Venting (7.5.2.1)
- Water Closet Limits: No more than two wet-vented water closets are permitted per system, and they must be installed downstream of all other connected fixtures.
- Connection Standards: When two water closets are installed, they must be connected at the same level using a double sanitary T fitting for vertical vents or a double Y fitting for horizontal vents.
- Fixture Loading and Sizing: Trap arms and fixture drains connected to the wet vent generally cannot exceed NPS 2. Furthermore, hydraulic loads must strictly adhere to Table 7.5.8.1.
- Multi-Storey Restrictions: If a wet vent spans multiple storeys, the discharge from any single storey above the first is capped at 4 fixture units.
Section 7.5.3: Compliance for Circuit Venting
Circuit venting is essential for horizontal branches serving multiple fixtures. To ensure your project meets provincial standards, specific relief vent and placement rules must be followed.
Circuit Venting Regulations (7.5.3.1)
- Storey and Stack Rules: All fixtures must be on the same storey, and no stack can be connected upstream of a circuit-vented fixture.
- Relief Venting: A relief vent is required downstream of the final circuit-vented fixture, though exemptions exist for branches with hydraulic loads of 6 fixture units or less.
- Additional Venting Requirements: Extra vents must be added if the cumulative horizontal change in direction exceeds 45° or if the branch serves more than 8 circuit-vented fixtures.
For expert guidance on these complex plumbing requirements, contact empcontracting.ca Inc. your construction contractor in London, Ontario.
Disclaimer: This content is generated from the Ontario Building Code for educational purposes. Always consult with a licensed professional engineer or your local building department before starting any construction project in London, Ontario.