2024 Ontario Building Code Venting Guide: Insights from empcontracting.ca Inc.
Sarah's Expert Insight
OBC Compliance Specialist
"The 2024 OBC updates regarding circuit and yoke venting are particularly critical for the multi-residential developments we are seeing in London and the high-density builds in Oakville. At empcontracting.ca Inc. your construction contractor in London, Ontario, we prioritize these specific sizing and termination rules to prevent costly sewer gas leaks and ensure the longevity of high-rise plumbing infrastructure."
Navigating the 2024 Building Code Compendium is essential for ensuring the safety and efficiency of plumbing systems in Ontario. As your trusted construction partner, we break down the critical requirements for sanitary drainage and vent pipes.
Sanitary Drainage and Circuit Venting Regulations
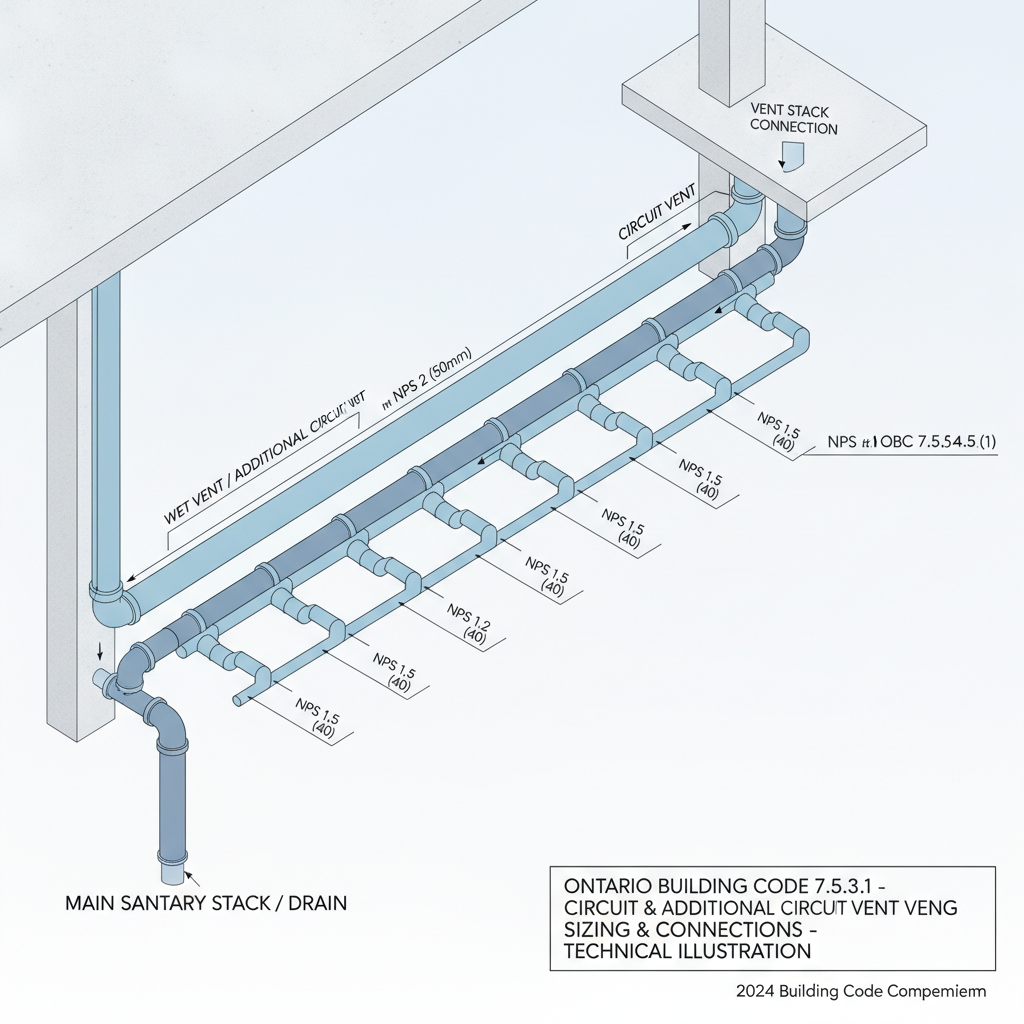
Circuit Vent Sizing and Connections
Under Article 7.5.3.1., a sanitary drainage pipe may serve as an additional circuit vent if it is sized as a wet vent (conforming to Article 7.5.8.1.) and is at least NPS 2. Proper sizing is vital for the hydraulic load; for instance, circuit-vented branches must be at least NPS 2 for smaller traps and NPS 3 for traps of NPS 2 or larger.
Hydraulic Load Calculations
The hydraulic load on a circuit vent must include all fixtures connected to the branch it serves, excluding specific fixtures permitted under Sentences (3), (4), and (5). This ensures the drainage system can handle peak usage without compromising the trap seals.
Vent Pipes for Stacks: Stack Vents and Vent Stacks
Standard Stack Vent Requirements
Every stack must terminate in a stack vent that reaches the open air outside the building. This can be achieved directly or through a header connected to another stack vent or vent stack, ensuring proper atmospheric pressure within the drainage system.
Vent Stacks in Multi-Storey Buildings
For buildings exceeding four storeys, a vent stack is generally required unless the stack serves as a wet vent. The vent stack must connect to the vertical section of the stack at or below the lowest sanitary drainage pipe connection. Specific rules apply if fixtures are connected to the vent stack, including a limit of 8 fixture units and strict placement requirements to maintain system integrity.
High-Rise Applications: Yoke Vents
In structures where a stack receives discharge from more than 11 storeys, yoke vents become mandatory. These must be installed for every section of five storeys (counted from the top down) and at every offset. This specialized venting prevents pressure fluctuations that could occur in high-rise plumbing configurations.
For professional implementation of these complex codes, trust empcontracting.ca Inc. your construction contractor in London, Ontario.
Disclaimer: This content is generated from the Ontario Building Code for educational purposes. Always consult with a licensed professional engineer or your local building department before starting any construction project in London, Ontario.