Ontario Building Code 7.5.8.4: Guide to Sizing Stack Vents and Vent Stacks for Plumbing Systems
Sarah's Expert Insight
OBC Compliance Specialist
"In the complex multi-story residential projects we manage in London and the high-end cottages in Muskoka, precise vent sizing is the difference between a high-performing system and a chronic maintenance headache. At empcontracting.ca Inc., we emphasize that Table 7.5.8.4 is not just a guideline but a fundamental safety requirement to ensure the pneumatic balance of your home's entire plumbing infrastructure."
The 2024 Ontario Building Code (OBC) Compendium, specifically Section 7.5.8.4, outlines the mandatory requirements for the size and developed length of stack vents and vent stacks. Adhering to these standards is critical for maintaining atmospheric pressure within plumbing systems and preventing the loss of trap seals, which can lead to hazardous sewer gas entering a building.
Understanding Table 7.5.8.4: Hydraulic Loads and Pipe Sizes
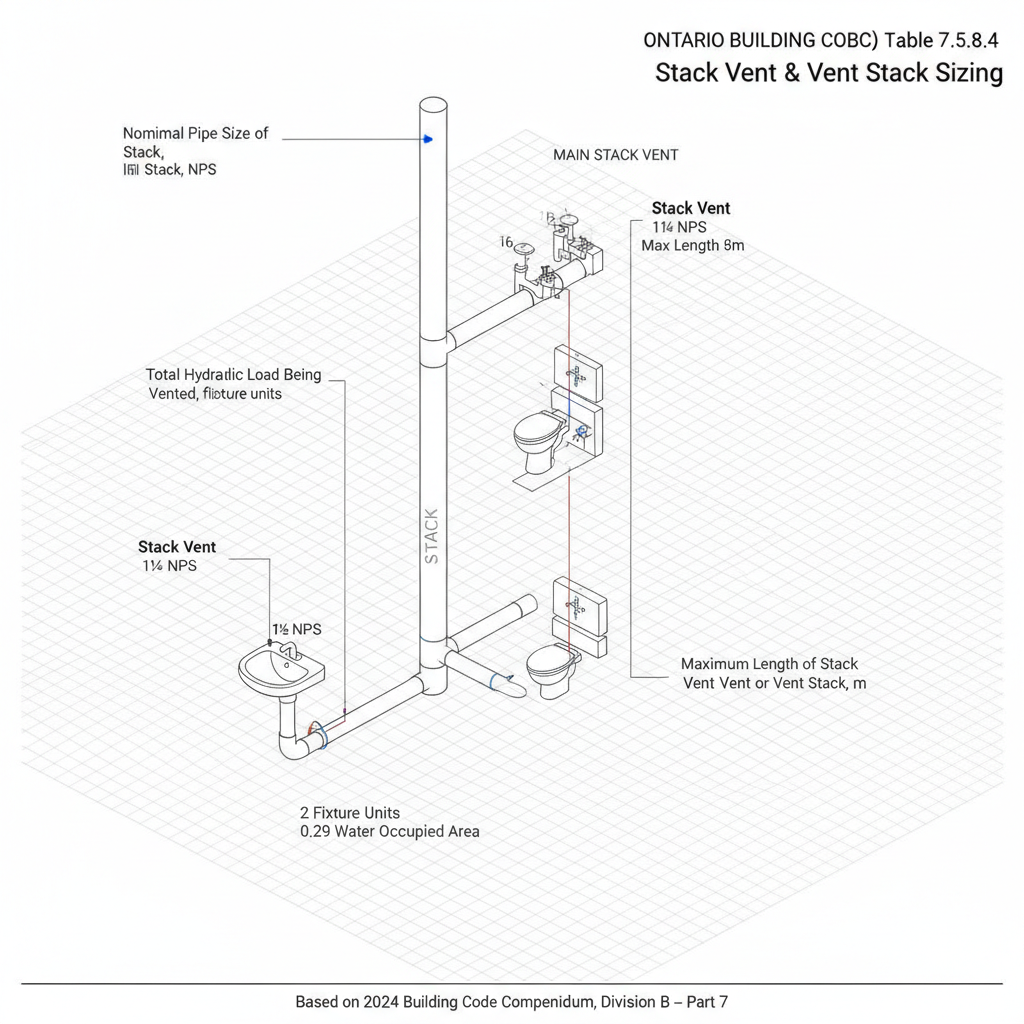
Table 7.5.8.4 provides a comprehensive matrix that correlates the nominal pipe size (NPS) of a stack with the total hydraulic load, measured in fixture units. As your dedicated partner, empcontracting.ca Inc. your construction contractor in London, Ontario, utilizes these metrics to ensure every plumbing installation is engineered for maximum efficiency and safety.
Key Factors for Vent Stack Compliance
The maximum length allowed for a stack vent or vent stack is determined by the volume of waste it must handle and the diameter of the pipe. For instance, a 3-inch stack with a hydraulic load of 102 fixture units must be sized appropriately to ensure the developed length does not exceed the limits defined by the OBC. The table uses 'NL' to indicate no limit and 'NP' for sizes that are not permitted for specific loads.
The Importance of Professional Calculation
Correctly calculating the developed length—which includes the total linear measurement of the pipe plus any fittings—is a complex task. Miscalculations can result in poor drainage and failed inspections. Working with a professional ensures that your project in London, Oakville, or Muskoka remains compliant with the latest provincial standards.
Disclaimer: This content is generated from the Ontario Building Code for educational purposes. Always consult with a licensed professional engineer or your local building department before starting any construction project in London, Ontario.