Ontario Building Code 2024: Minimum Sewage System Clearance Distances Guide
Sarah's Expert Insight
OBC Compliance Specialist
"At empcontracting.ca Inc. your construction contractor in London, Ontario, we emphasize that these setbacks are particularly critical in high-density rural areas like Muskoka or the outskirts of Oakville. Accurate site surveys are essential because even a half-metre error in the 15-metre well clearance can result in a failed inspection and the costly decommissioning of a newly installed Class 4 system."
Understanding OBC 8.2.1.5 and 8.2.1.6: Sewage System Setbacks
Compliance with the 2024 Building Code Compendium is vital for property safety and environmental protection. Whether you are installing a residential septic system or a simple greywater solution, following the mandated horizontal clearance distances is non-negotiable. As empcontracting.ca Inc. your construction contractor in London, Ontario, we specialize in navigating these complex Part 8 requirements to ensure your project is fully compliant.
Clearances for Class 1, 2, and 3 Sewage Systems
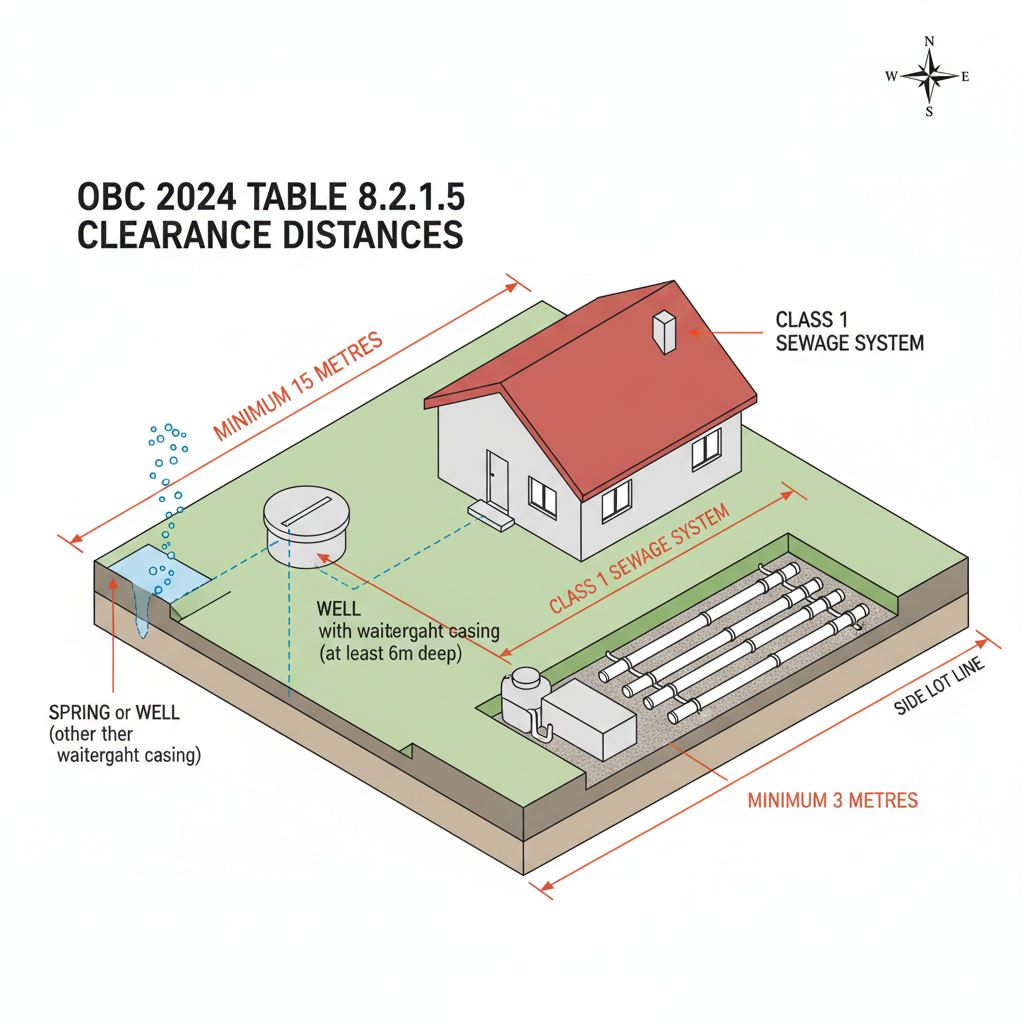
According to Table 8.2.1.5., clearance distances for systems like Earth Pit Privies or Greywater Systems are determined by the type of water source nearby. For instance, a Greywater System must be at least 10 metres from a well with a watertight casing but requires 15 metres from a lake or stream. Maintaining a 3-metre distance from the property line is a universal standard for these classes.
OBC 8.2.1.6: Requirements for Class 4 and 5 Systems
Class 4 treatment units (septic systems) and Class 5 holding tanks represent the most common installations in modern Ontario construction. Table 8.2.1.6.-A specifies that treatment units must be positioned at least:
- 1.5 Metres from any structure.
- 15 Metres from wells, lakes, ponds, reservoirs, rivers, or springs.
- 3 Metres from property lines.
Sentence 8.2.1.6.(2) further dictates that the centre line of distribution pipes or leaching chambers must adhere to strict horizontal distances to prevent contamination and system failure.
Disclaimer: This content is generated from the Ontario Building Code for educational purposes. Always consult with a licensed professional engineer or your local building department before starting any construction project in London, Ontario.