OBC Guide to Septic Tank Risers, Holding Tanks, and Class 1 Sewage Systems by empcontracting.ca Inc.
Sarah's Expert Insight
OBC Compliance Specialist
"In areas like Muskoka and rural London, ensuring that holding tanks meet the 9,000 L minimum capacity is a non-negotiable step for permit approval on seasonal and permanent residences. At empcontracting.ca Inc. your construction contractor in London, Ontario, we emphasize the use of CSA B66 compliant risers to protect homeowners from the high costs of excavation during routine maintenance, especially in the variable soil conditions found across Oakville and Southern Ontario."
Understanding OBC Requirements for Septic Tank Access and Risers
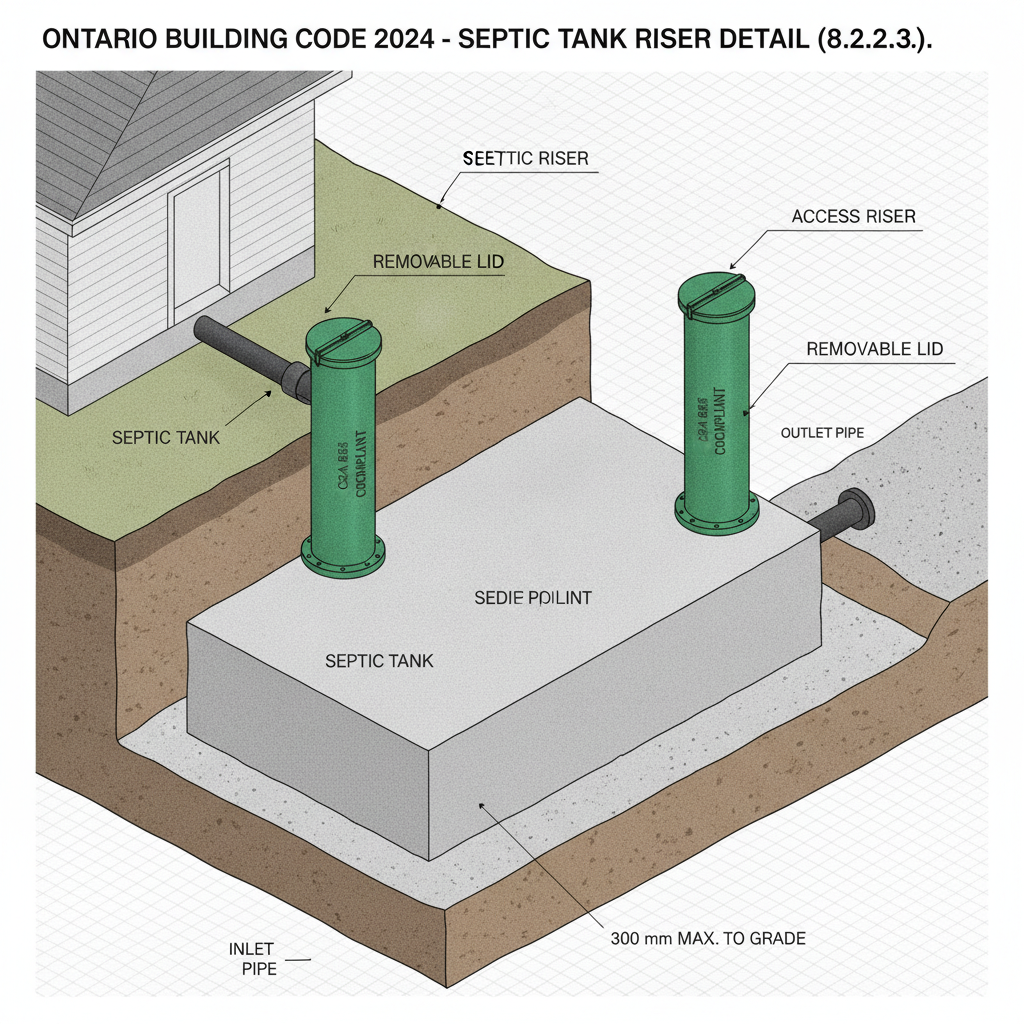
According to the 2024 Ontario Building Code (OBC) Compendium, Section 8.2.2.3, the accessibility of septic systems is a primary safety and maintenance concern. When the top of a septic tank is buried more than 300 mm below the surface, the installation of risers is mandatory.
Technical Specifications for Septic Risers
Risers must extend to within 300 mm of the ground surface to facilitate regular maintenance. Furthermore, these components must conform to CSA B66 standards, ensuring they possess the structural integrity and design necessary for prefabricated septic and sewage holding tanks.
Holding Tank Design and Capacity Standards
Under Section 8.2.2.4, holding tanks must be designed to allow for the complete removal of solid matter. This is critical for the long-term functionality of the system. Key capacity requirements include:
- Minimum Capacity: A holding tank must have a working capacity of at least 9,000 L.
- Connected Tanks: If multiple tanks are used to reach the 9,000 L threshold, they must be connected to allow sewage to flow freely between them.
- Effective Volume: Any portion of a tank that cannot be drained due to connection heights cannot be counted toward the required working capacity.
Class 1 Sewage Systems: Privies and Superstructures
Section 8.3 outlines the construction of Class 1 sewage systems, which are typically designed for human body waste disposal. These systems often include privies and require specific superstructure standards to ensure durability and sanitation.
Construction and Durability Requirements
Per Section 8.3.2.1, the superstructure of a privy must be built using durable, weatherproof materials. The floor must be solid and supported by a sill made of treated timber, masonry, or equivalent strength materials to withstand the environmental conditions of Ontario.
Disclaimer: This content is generated from the Ontario Building Code for educational purposes. Always consult with a licensed professional engineer or your local building department before starting any construction project in London, Ontario.