OBC 2024 Standards for Absorption Trenches and Leaching Chambers in Ontario
Sarah's Expert Insight
OBC Compliance Specialist
"In the varied terrains of London, Oakville, and Muskoka, matching the trench depth to the local soil percolation rate is the most critical step in septic design. At empcontracting.ca Inc. your construction contractor in London, Ontario, we emphasize the 900mm groundwater clearance to prevent premature system failure often caused by the heavy clay in southwestern Ontario or the high bedrock typical of the Muskoka region."
Navigating the 2024 Ontario Building Code (OBC) for septic installations requires precision and local expertise. At empcontracting.ca Inc. your construction contractor in London, Ontario, we ensure every leaching bed meets stringent provincial requirements for safety and longevity.
Understanding Leaching Chamber Calculations (Table 8.7.3.2)
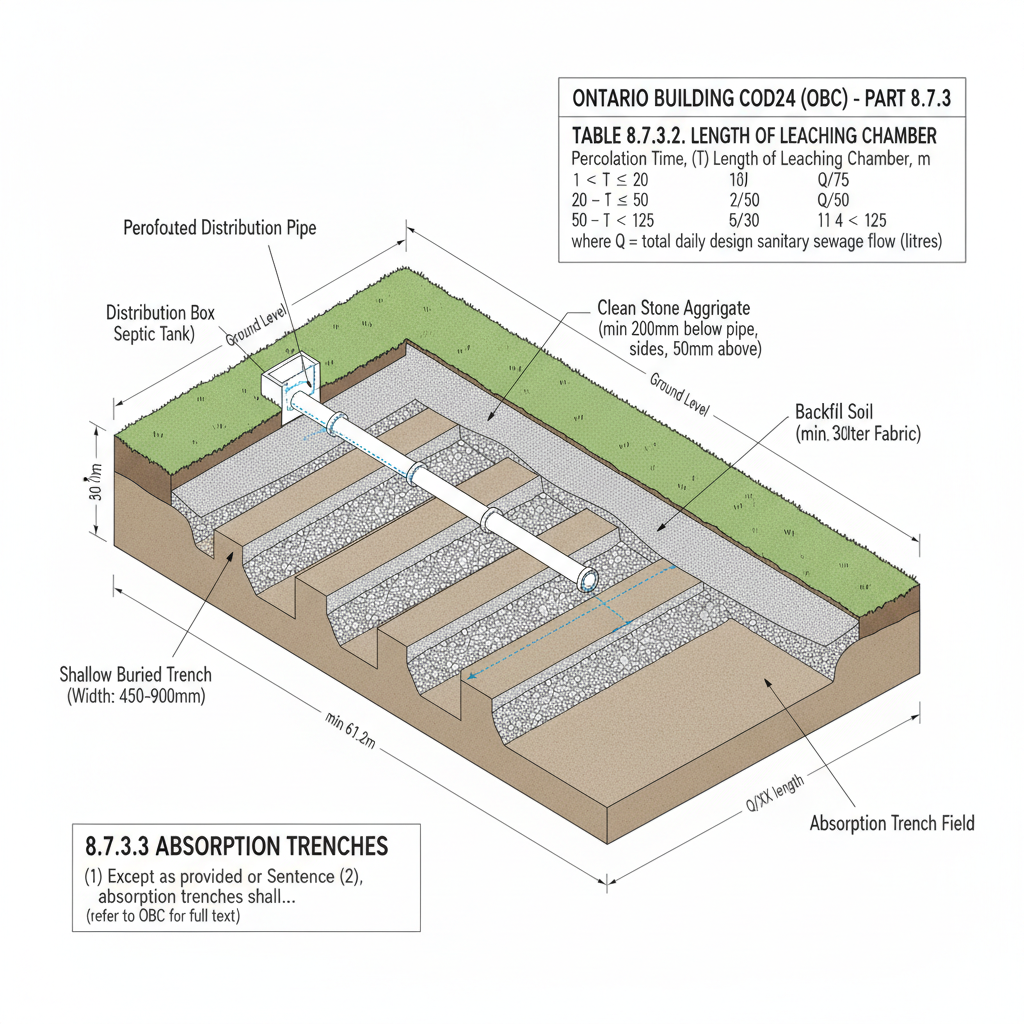
The length of a leaching chamber in a shallow buried trench is determined by the soil's percolation time (T) and the total daily design sanitary sewage flow (Q). The code specifies three primary tiers for calculation:
- 1 < T ≤ 20: Length = Q/75
- 20 < T ≤ 50: Length = Q/50
- 50 < T < 125: Length = Q/30
OBC 8.7.3.3: Absorption Trench Dimensions and Clearances
Standard absorption trenches must be engineered with specific spatial parameters to prevent system saturated failure. Key requirements include:
- Maximum Length: Trenches must not exceed 30 meters.
- Width & Depth: Standard trenches require a width of 500mm–1000mm and a depth of 600mm–900mm.
- Vertical Clearance: The bottom of the trench must be at least 900mm above the high groundwater table or bedrock.
- Spacing: Trenches must be centered 1600mm apart for standard distribution pipes or Type I chambers, and up to 2400mm for Type II chambers not in leaching bed fill.
Shallow Buried Trench Specifications
For sites requiring shallow installations, the OBC permits narrower and shallower trenches (300mm–600mm). These must be centered at least 2000mm apart and require meticulous backfilling with leaching bed fill to prevent surface depressions and ensure proper effluent filtration.
OBC 8.7.3.4: Distribution Pipe Requirements
The distribution pipe is the heart of the gravity flow system. Except in shallow buried designs, the pipe must be at least 3 inches (trade size) and installed with a precise downward slope of 30mm to 50mm per 10 meters of length. This ensures uniform effluent distribution throughout the stone layer, preventing localized soil clogging.
Disclaimer: This content is generated from the Ontario Building Code for educational purposes. Always consult with a licensed professional engineer or your local building department before starting any construction project in London, Ontario.