OBC 2024 Section 8.7.7.1: Guide to Type A Dispersal Bed and Septic System Design
Sarah's Expert Insight
OBC Compliance Specialist
"The 600mm vertical separation requirement is a critical compliance point, particularly in high-water table areas of Muskoka or the heavy clay soils often found in London and Oakville. By leveraging the fill provisions in Clause 8, empcontracting.ca Inc. your construction contractor in London, Ontario, can design elevated systems that protect your property and the environment even in challenging terrain."
Understanding Type A Dispersal Beds under the Ontario Building Code
The 2024 Ontario Building Code (OBC) Section 8.7.7.1 outlines the strict engineering requirements for Type A dispersal beds. These systems are critical for properties where soil conditions or space require specialized sewage treatment solutions. If you are planning a rural build or renovation, empcontracting.ca Inc. your construction contractor in London, Ontario, is here to ensure your project meets these technical standards.
Separation and Soil Requirements
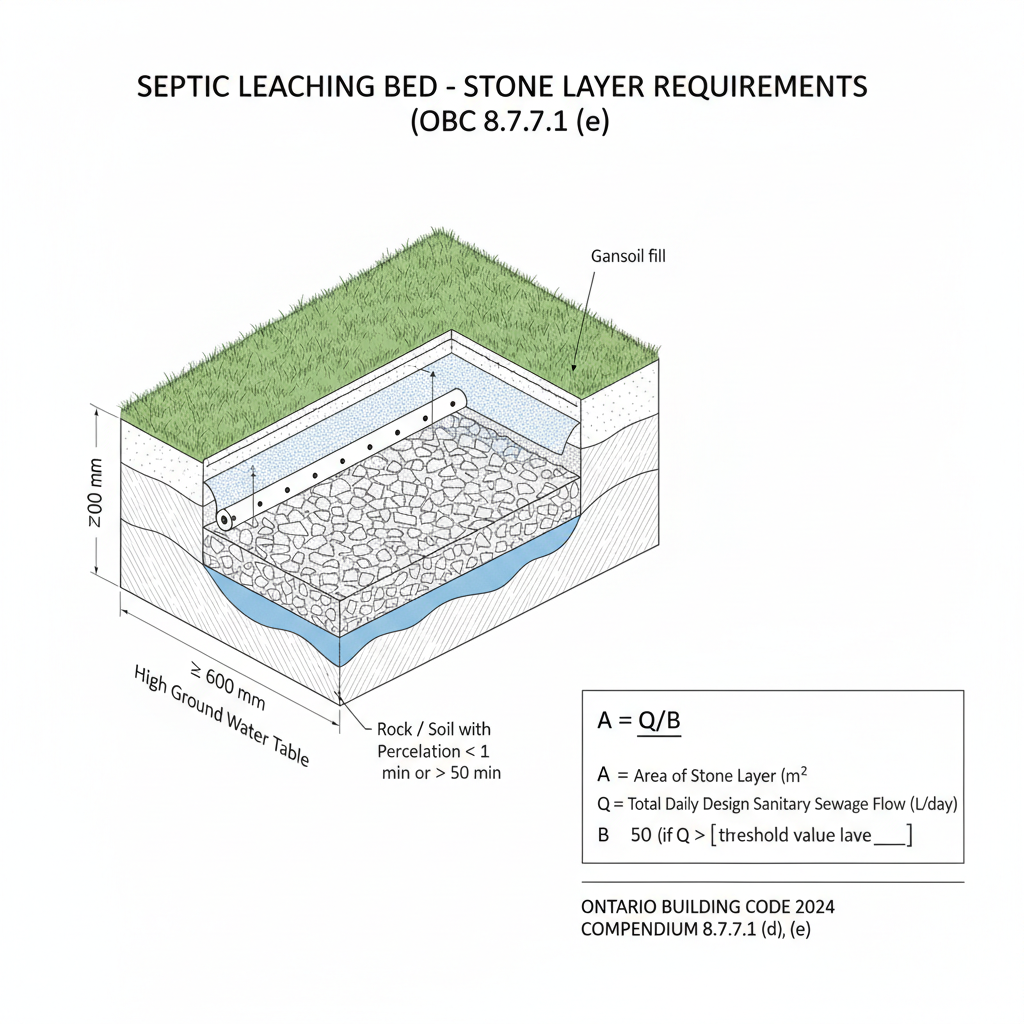
Per Clause (d) and Subclause (b)(iii), the bottom of the stone layer or leaching chambers must be at least 600 mm above the high ground water table, bedrock, or soil with extreme percolation rates (1 min or less, or greater than 50 min). This separation is vital for preventing groundwater contamination. In cases where the natural soil does not meet these vertical separation requirements, specific leaching bed fill with a percolation time not exceeding 15 minutes may be utilized.
Area Calculations for Sewage Flow
The minimum area for a dispersal bed is determined by the formula A = Q/B. This calculation ensures the bed is appropriately sized for the daily sanitary sewage flow:
- A: Total area of the stone layer or leaching chamber footprint in square metres.
- Q: Total daily design sanitary sewage flow in litres.
- B: A coefficient of 50 for flows exceeding 3,000 litres, or 75 for flows of 3,000 litres or less.
Leaching Chamber and Stone Layer Layout
For systems utilizing leaching chambers, the dispersal bed must be rectangular, with the long dimension following the site's natural contours. Chambers must be evenly spaced with a maximum distance of 200 mm between exterior edges. Furthermore, effluent must be distributed evenly to within 600 mm of the perimeter of the bed area to ensure maximum treatment efficiency and prevent localized saturation.
Site Setbacks and Compliance
All dispersal beds must adhere to the horizontal clearance distances defined in Table 8.2.1.6.B. These setbacks are essential for maintaining the integrity of property lines, wells, and existing structures. Consulting with a senior expert at empcontracting.ca Inc. ensures your site plan remains compliant with these evolving regulations.
Disclaimer: This content is generated from the Ontario Building Code for educational purposes. Always consult with a licensed professional engineer or your local building department before starting any construction project in London, Ontario.